
BEDS4
BATHS3 full
SQUARE FEET2,661
MLS#2825614
STATUSActive
PROPERTY TYPEResidential - Single Family
SUBDIVISIONCliffs Edge Pod 115116 117
Property Description
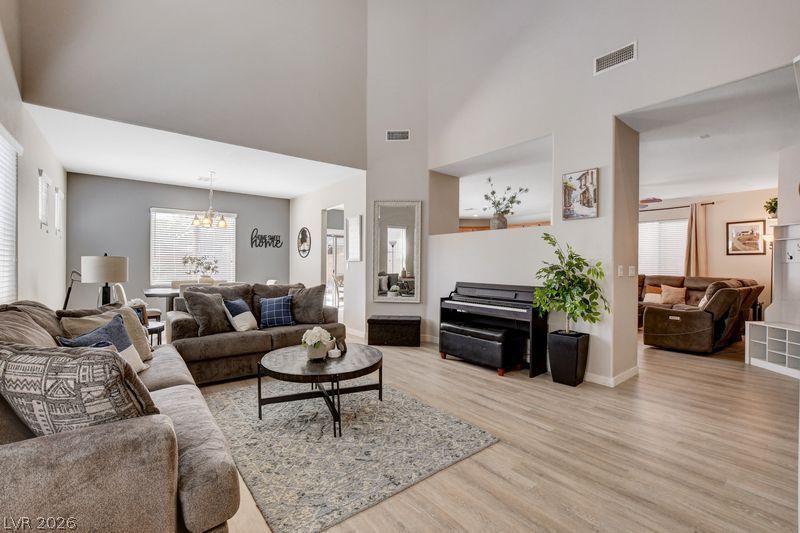
Do you own an EV car? This house is for you! Come and see this beautiful home 4 bedrooms 3 bath in the area of Providence in Las Vegas. Step inside to a vaulted ceiling filled with natural light and designed for everyday living and entertaining. Then kitchen features granite countertop and flows seamlessly into the main living area. Bedroom downstairs offers plenty of flexibility as a guest suite, home office or in-law suite. Upstairs the spacious primary suite feels like its own retreat with vaulted ceilings, a walk in closet and double vanity plus patio to enjoy. Outside this home....imagine starting your day with a refreshing swim in this beautiful solar heated pool to enjoy during summer months. Just minutes away from downtown Summerlin, easy access to 215 and 95 freeway.
Property Features
Property Type: Residential - Single Family
Cooling: Central Air, Electric
Garage: 2
Heating: Gas, Solar
Home Style: Two Story
Lot Size: 0.11 Acres
Roof Type: Tile
Stories: 2.0
Taxes: $2,383
Year Built: 2008
Amenities
Bathroom on Main Level
Bedroom on Main Level
Ceiling Fan(s)
Pot Rack
Window Treatments
Dog Run
Feature Descriptions
Appliances: Dryer, Dishwasher, Disposal, Gas Range, Refrigerator, Washer
Association Amenities: Gated, Playground, Park
Fencimg: Brick, Back Yard
Flooring: Luxury Vinyl Plank
HOA Fee: 55/ Monthly
Laundry: Gas Dryer Hookup, Upper Level
Lot: Desert Landscaping, Sprinklers In Rear, Landscaped, Synthetic Grass, < 1/4 Acre
Parcel#: 126-13-815-067
Parking: Attached Carport, Assigned, Covered, Epoxy Flooring, Indoor, Inside Entrance, Storage
Parking Notes: Attached Carport, Assigned, Covered, Epoxy Flooring, I
Pool: Heated, Solar Heat, Waterfall
Sewer: Public Sewer
Swimming Pool: Yes
Utilities: Cable Available
Water: Public
Window: Blinds
Room Sizes
Living Room: 15 X 12
Dining Room: 12 X 13
Loft: 18 X 14
Family Room: 16 X 15
Bedroom 4: 10 X 11
Bedroom 3: 12 X 10
Bedroom 2: 12 X 10
Primary Bedroom: 22 X 20
Local Schools
High School: Arbor View
Middle School: Escobedo Edmundo
Elementary School: Bozarth, Henry & Evelyn,Bozarth, Henry &
Listed By / Shown By
Listed By
Agency Name: Realty ONE Group, Inc
Agency Contact: rgracehomes09@gmail.com
Agent Name: Rofel G. Moreno

Shown By
Agent Name: Alexa Martinez-Monroy
Agent Phone: (702) 256-4900
Agency Title: Wardley Real Estate

Estimate Your Payment
Estimated Payment
$ 2,735.06 per month $2,356.52 Principal & Interest $198.58 Property Tax $179.96 Homeowner's InsuranceChange Payment Information

Alexa Martinez-Monroy
S.0205531
Email Me

"GLVAR MLS deems information realiable but not guaranteed."
Listing data compilation and photo(s) © 2026 Greater Las Vegas Association of REALTORS® MLS , All Rights Reserved.
Privacy Policy / DMCA Notice / ADA Accessibility


This site is hosted, designed and copyright
© 1994 - 2026 by
Delta Media Group, Inc. -- Patent Pending --
10417 Walworth Avenue | MLS# 2825614
This single family home located at 10417 Walworth Avenue , Las Vegas, NV 89166 is currently listed for sale with an asking price of $617,000. This property was built in 2008 and has 4 bedrooms and 3 full baths with 2661 sq. ft. Walworth Avenue is located in the Cliffs Edge Pod 115116 117 subdivision. Search Cliffs Edge Pod 115116 117 real estate on alexamartinezmonroy.wardleyre.com today.