
BEDS5
BATHS2 full 1 partial
SQUARE FEET2,832
MLS#2812495
STATUSActive
PROPERTY TYPERental - Single Family
SUBDIVISIONHighlands Ranchphase 2
Property Description
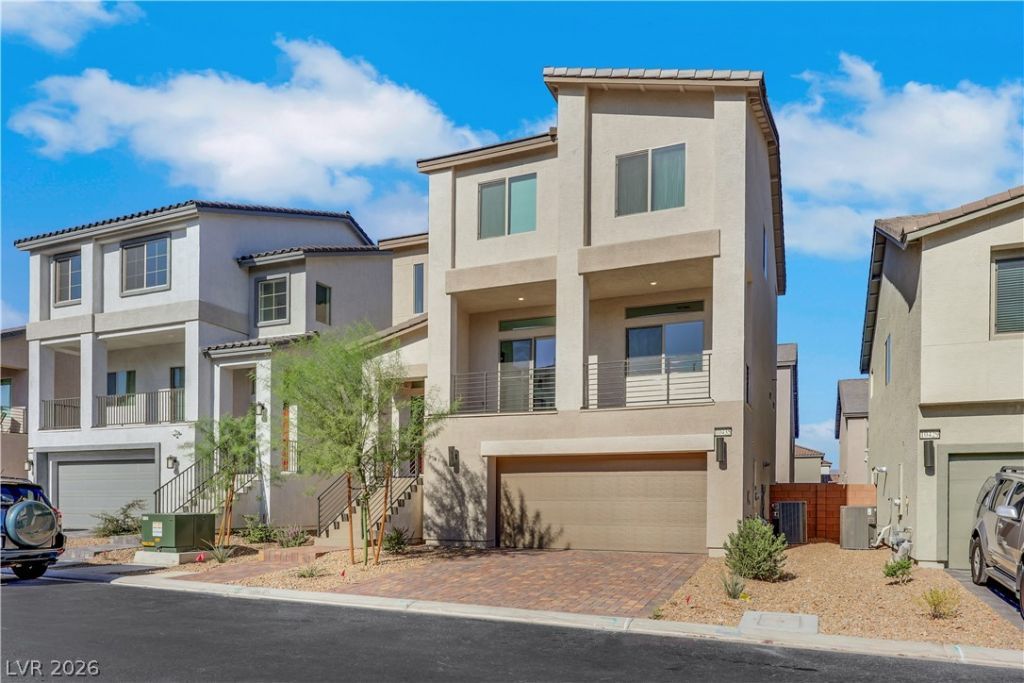
Nearly brаnd new аnd better thаn mοvе?Ñ?n rеady ? this stunning 3-stοry hοme offers 2,832 sq ft of thoughtfully designed living space with 5 bedrooms and 3 bathrooms. A rare bottom-floor guest suite, complete with its own living room, bedroom, and full bath, offers the perfect setup for multigenerational living or added privacy for guests.Built in 2025 and barely lived in, this home shows like a model. Enjoy upgraded tile flooring, quartz countertops, stainless steel appliances, and a sleek electric fireplace throughout a clean, modern design. Every detail has been considered, making this one of the most move-in ready homes on the market today. With all major upgrades already complete, this home offers comfort, style, and convenience from day one ? low-maintenance living at its finest.
Property Features
Property Type: Rental - Single Family
Cooling: Central Air, Electric
Fireplaces: 1
Garage: 2
Heating: Central, Gas
Home Style: Three Story
Lot Size: 0.08 Acres
Roof Type: Tile
Stories: 3.0
Year Built: 2025
Amenities
BathroomonMainLevel
Bedroom on Main Level
Window Treatments
Feature Descriptions
Appliances: Dryer, Dishwasher, Disposal, Gas Range, Microwave, Refrigerator, Washer/Dryer, Washer/DryerAllInOne, Washer
Association Amenities: None
Exterior: Block, Stucco, Drywall
Fencimg: Block, Back Yard
Fireplace: Electric, Living Room
Flooring: Carpet, Tile
Laundry: Gas Dryer Hookup, Upper Level
Parcel#: 176-26-814-122
Parking: Garage, Guest, Private
Parking Notes: Garage, Guest, Private
Pets Allowed: Call, Negotiable
Utilities: Cable Available
Window: Window Treatments
Room Sizes
Great Room: 15 X 16
Dining Room: 12 X 12
Bedroom 5: 15 X 16
Bedroom 4: 11 X 13
Bedroom 3: 11 X 13
Bedroom 2: 11 X 10
Primary Bedroom: 15 X 16
Local Schools
High School: Desert Oasis
Middle School: Tarkanian
Elementary School: Ries, Aldeane Comito,Ries, Aldeane Comit
Listed By / Shown By
Listed By
Agency Name: HomeSmart Encore
Agency Contact: (702) 769-8968
Agent Name: Carlynn Mazon

Shown By
Agent Name: Alexa Martinez-Monroy
Agent Phone: (702) 256-4900
Agency Title: Wardley Real Estate


Alexa Martinez-Monroy
S.0205531
Email Me

"GLVAR MLS deems information realiable but not guaranteed."
Listing data compilation and photo(s) © 2026 Greater Las Vegas Association of REALTORS® MLS , All Rights Reserved.
Privacy Policy / DMCA Notice / ADA Accessibility


This site is hosted, designed and copyright
© 1994 - 2026 by
Delta Media Group, Inc. -- Patent Pending --
10435 Arbor Ridge Street | MLS# 2812495
This property located at 10435 Arbor Ridge Street , Las Vegas, NV 89141 is currently listed for rent with an asking price of $2,745 / Monthly. Search Las Vegas real estate on alexamartinezmonroy.wardleyre.com today.