
BEDS4
BATHS2 full 1 partial
SQUARE FEET2,136
MLS#2810822
STATUSActive
PROPERTY TYPEResidential - Single Family
SUBDIVISIONCliffs Edge Pod 115 116 117
Property Description
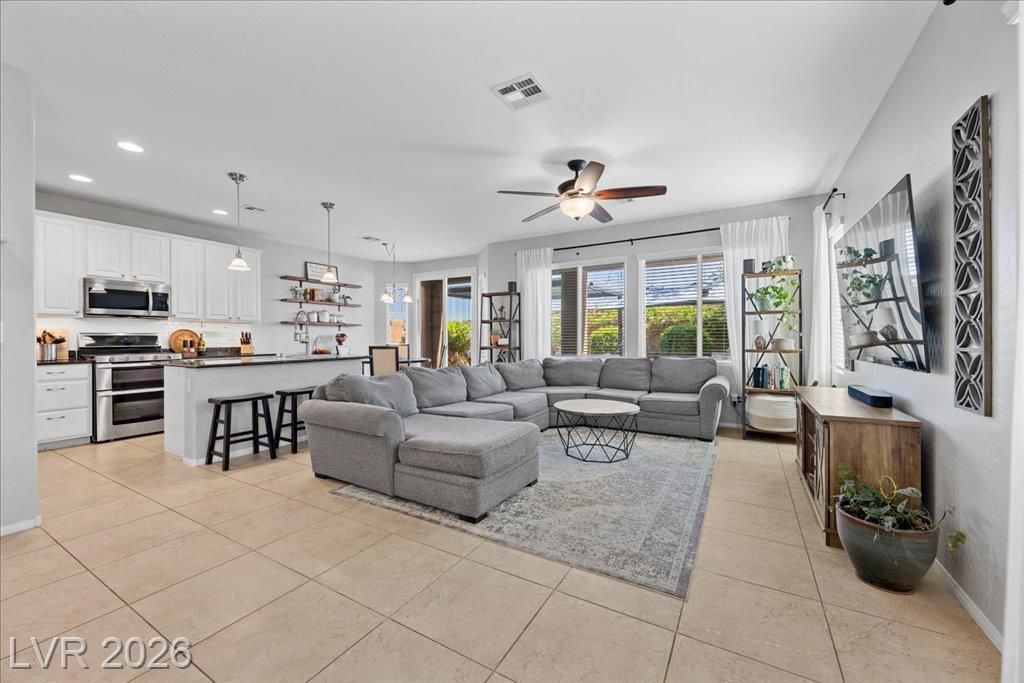
** FULL STRÎ?P VÎ?EW** LοÑ?аtеd Ñ?n thе Providence MaÑ?ter Ρlan Community, this property is tucked away at the end of a cul-de-sac. Offers 4-bedroom with an unobstructed view of the Las Vegas Strip from the primary suite balcony, an impressive oversized secondary bedroom 20x16 that can easily function as a gameroom, gym, studio, home office or spacious bedroom. Open-concept, main level is designed for comfort and everyday living with a spacious family room, dining area with built-in coffee bar and a kitchen featuring granite countertops, island, white cabinetry with under-mount lighting, and a casual nook area. Outside, the backyard is framed by mature landscaping, a covered patio with adjustable louvered roof slats allowing you to control the shade and enjoy the space throughout the year. Solar is financed 1.99% and Seller will contribute $10,000 toward solar at Close of Escrow. Conveniently located near shopping, restaurants, parks and freeway access. Visit this home and experience just how much this home has to offer.
Property Features
Property Type: Residential - Single Family
Cooling: Central Air, Electric,2 Units
Garage: 2 car attached
Heating: Gas, Multiple Heating Units
Home Style: Two Story
Lot Size: 0.09 Acres
Roof Type: Tile
Stories: 2.0
Taxes: $3,219
Year Built: 2012
Amenities
Ceiling Fan(s)
Window Treatments
Balcony
Private Yard
Feature Descriptions
Appliances: Dryer, Gas Range, Refrigerator, Water Softener Owned, Washer
Days on Site: 4
Fencimg: Block, Back Yard
Flooring: Carpet, Tile
HOA Fee: 50/ Monthly
Laundry: Gas Dryer Hookup, Laundry Room, Upper Level
Lot: Landscaped, < 1/4 Acre
Parcel#: 126-13-412-031
Parking: Attached, Garage, Garage Door Opener, Inside Entrance, Private
Parking Notes: Attached, Garage, Garage Door Opener, Inside Entrance
Patio/Porch: Balcony
Sewer: Public Sewer
Utilities: Underground Utilities
Water: Public
Window: Double Pane Windows, Window Treatments
Room Sizes
Family Room: 16 X 12
Dining Room: 10 X 11
Bedroom 4: 20 X 16
Bedroom 3: 10 X 11
Bedroom 2: 10 X 10
Primary Bedroom: 13 X 14
Local Schools
High School: Centennial
Middle School: Escobedo Edmundo
Elementary School: Bozarth, Henry & Evelyn,Abston, Sandra B
Listed By / Shown By
Listed By
Agency Name: Serhant
Agent Name: Eida M. Fujii

Shown By
Agent Name: Alexa Martinez-Monroy
Agent Phone: (702) 256-4900
Agency Title: Wardley Real Estate

Estimate Your Payment
Estimated Payment
$ 2,220.97 per month $1,814.18 Principal & Interest $268.25 Property Tax $138.54 Homeowner's InsuranceChange Payment Information

Alexa Martinez-Monroy
S.0205531
Email Me

"GLVAR MLS deems information realiable but not guaranteed."
Listing data compilation and photo(s) © 2026 Greater Las Vegas Association of REALTORS® MLS , All Rights Reserved.
Privacy Policy / DMCA Notice / ADA Accessibility


This site is hosted, designed and copyright
© 1994 - 2026 by
Delta Media Group, Inc. -- Patent Pending --
10629 Hartford Hills Avenue | MLS# 2810822
This single family home located at 10629 Hartford Hills Avenue , Las Vegas, NV 89166 is currently listed for sale with an asking price of $475,000. This property was built in 2012 and has 4 bedrooms and 2 full and 1 partial baths with 2136 sq. ft. Hartford Hills Avenue is located in the Cliffs Edge Pod 115 116 117 subdivision. Search Cliffs Edge Pod 115 116 117 real estate on alexamartinezmonroy.wardleyre.com today.