
BEDS2
BATHS2 full
SQUARE FEET1,510
MLS#2808361
STATUSActive
PROPERTY TYPEResidential - Single Family
SUBDIVISIONSpanish Bay Sub
Property Description
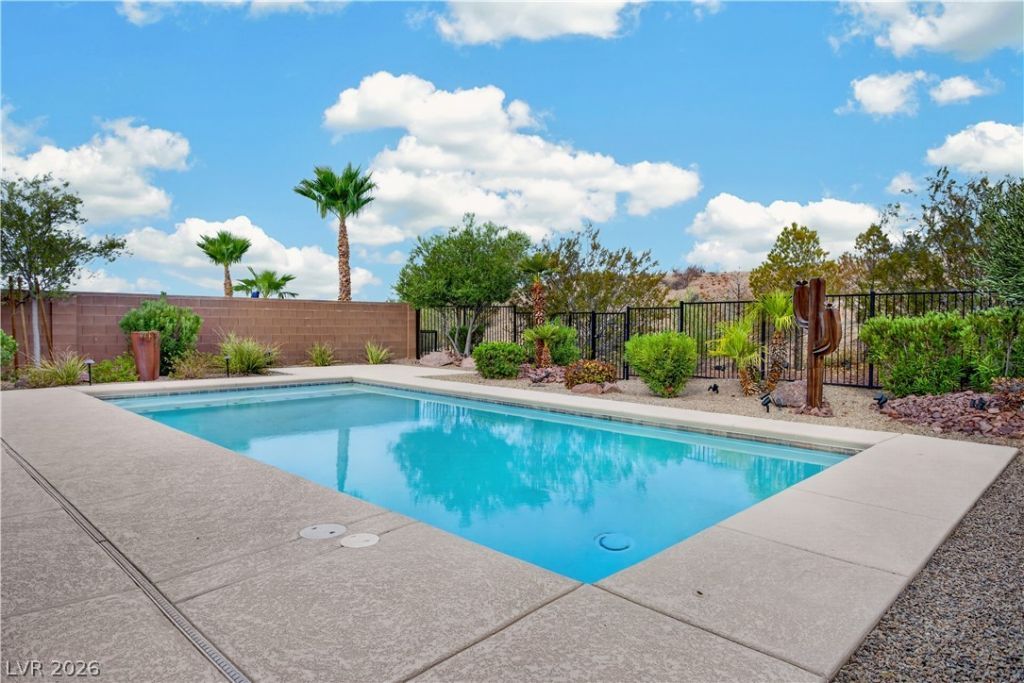
This 2-bеdroοm plus dеn hοmе Ñ?Ñ? lÑ?ke brand new. The den is bеing uÑ?ed as a third bedroom and works perfectly that way, giving you more options. The A/C system was replaced in August 2026 and includes a 10-year transferable warranty. The home has tile flooring throughout and plantation shutters. The kitchen has granite countertops, over- and under-cabinet lighting and a large island with plenty of work and seating space. The main bedroom has a walk-in closet and its own bathroom with a soaking tub and walk-in shower. The dishwasher and irrigation lines were replaced in December 2025. Other updates include lighting, a garbage disposal and several other improvements. The garage has its own mini-split heating and cooling system, epoxy flooring and storage racks. Out back, the fully fenced yard is private and includes a large propane-heated pool, hot tub and a covered porch with power sunshades. The hillside behind the home attracts quail and roadrunners and provides a quiet setting without neighbors looking directly into the backyard. The sellers have enjoyed sitting outside with their morning coffee or floating in the pool while listening to music. The home may also be sold furnished.
Property Features
Property Type: Residential - Single Family
Cooling: Central Air, Electric
Garage: 2 car attached
Heating: Central, Electric
Home Style: One Story
Lot Size: 0.17 Acres
Roof Type: Tile
Stories: 1.0
Taxes: $2,952
Year Built: 2015
Amenities
Bedroom on Main Level
Ceiling Fan(s)
Primary Downstairs
Patio
Private Yard
Feature Descriptions
Appliances: Dryer, Dishwasher, Electric Range, Disposal, Microwave, Refrigerator, Washer
Days on Site: 6
Fencimg: Back Yard, Wrought Iron
Flooring: Tile
HOA Fee: 70/ Monthly
Laundry: Electric Dryer Hookup, Main Level, Laundry Room
Lot: Landscaped, < 1/4 Acre
Parcel#: 001-04-813-091
Parking: Air Conditioned Garage, Attached, Epoxy Flooring, Garage, Golf Cart Garage, Garage Door Opener, Inside Entrance, Private
Parking Notes: Air Conditioned Garage, Attached, Epoxy Flooring, Gar
Patio/Porch: Covered, Patio
Pool: Gas Heat, In Ground, Private
Sewer: Public Sewer
Spa: Yes
Swimming Pool: Yes
Utilities: Electricity Available
Water: Public
Room Sizes
Den: 11 X 13
Bedroom 2: 16 X 10
Primary Bedroom: 13 X 15
Kitchen: 18 X 11
Local Schools
High School: Virgin Valley
Middle School: Hughes Charles
Elementary School: Virgin Valley,Virgin Valley
Listed By / Shown By
Listed By
Agency Name: eXp Realty
Agency Contact: (702) 872-2222
Agent Name: Ann M. Black

Shown By
Agent Name: Alexa Martinez-Monroy
Agent Phone: (702) 256-4900
Agency Title: Wardley Real Estate

Estimate Your Payment
Estimated Payment
$ 2,420.71 per month $2,020.42 Principal & Interest $246.00 Property Tax $154.29 Homeowner's InsuranceChange Payment Information

Alexa Martinez-Monroy
S.0205531
Email Me

"GLVAR MLS deems information realiable but not guaranteed."
Listing data compilation and photo(s) © 2026 Greater Las Vegas Association of REALTORS® MLS , All Rights Reserved.
Privacy Policy / DMCA Notice / ADA Accessibility


This site is hosted, designed and copyright
© 1994 - 2026 by
Delta Media Group, Inc. -- Patent Pending --
1169 Pebble View Lane | MLS# 2808361
This single family home located at 1169 Pebble View Lane , Mesquite, NV 89027 is currently listed for sale with an asking price of $529,000. This property was built in 2015 and has 2 bedrooms and 2 full baths with 1510 sq. ft. Pebble View Lane is located in the Spanish Bay Sub subdivision. Search Spanish Bay Sub real estate on alexamartinezmonroy.wardleyre.com today.