
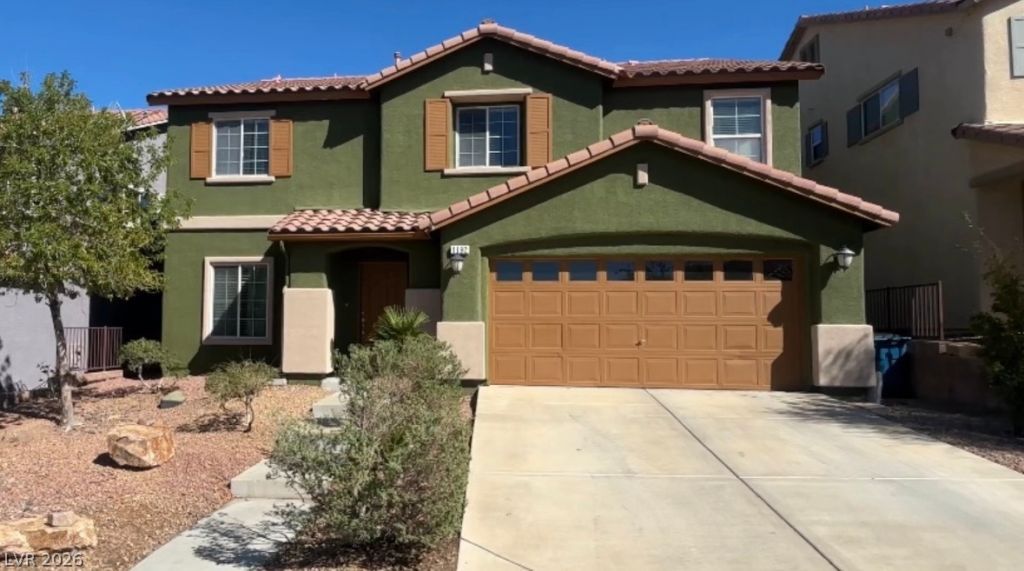
BEDS4
BATHS2 full 1 partial
SQUARE FEET2,805
MLS#2824762
STATUSActive
PROPERTY TYPEResidential - Single Family
SUBDIVISIONParadise Point
Property Description
BEAUTIFUL 4-BEDROOM HENDERSON HOME WITH 2,805 SQ FT OF SPACIOUS LIVING! This versatile floor plan offers multiple living spaces, including a welcoming downstairs family room with a cozy fireplace, a separate formal living area, and an enclosed upstairs loft that provides additional flexibility as a home office, media room, game room, fitness space, or private retreat.The modern kitchen features a center island, white cabinetry, stainless steel appliances, granite countertops, and a HUGE walk-in pantry offering exceptional storage. The spacious primary suite features an OVERSIZED walk-in closet and plenty of room to create your own private retreat. NEW AC unit, NEW water heater, and covered patio.Nestled near the mountains and Sloan Canyon National Conservation Area, mountain views in every direction, as well as easy access to hiking, ATV trails, shopping, dining, and everyday amenities, while being less than 30 minutes from the Las Vegas Strip. A fantastic combination of desert scenery and the Henderson lifestyle!
Property Features
Property Type: Residential - Single Family
Cooling: Central Air, Electric,2 Units
Fireplaces: 1
Garage: 2
Heating: Central, Gas, Multiple Heating Units
Home Style: Two Story
Lot Size: 0.11 Acres
Roof Type: Tile
Stories: 2.0
Taxes: $2,789
Year Built: 2006
Amenities
Bathroom on Main Level
Ceiling Fan(s)
Half Bath on Main Level
Window Treatments
Private Yard
IrrigationSprinklers
Feature Descriptions
Appliances: Built-In Electric Oven, Dryer, Dishwasher, Gas Cooktop, Disposal, Microwave, Refrigerator, Washer
Association Amenities: None
Days on Site: 4
Fencimg: Block, Back Yard
Fireplace: Family Room, Gas
Flooring: Carpet, Tile
HOA Fee: 20/ Monthly
Laundry: Gas Dryer Hookup, Main Level, Laundry Room
Lot: Drip Irrigation/Bubblers, < 1/4 Acre
Parcel#: 179-31-411-046
Parking: Attached, Garage, Garage Door Opener, Inside Entrance, Private
Parking Notes: Attached, Garage, Garage Door Opener, Inside Entrance
Sewer: Public Sewer
Utilities: Underground Utilities
Water: Public
Window: Double Pane Windows, Plantation Shutters
Room Sizes
Family Room: 16 X 19
Bedroom 4: 11 X 10
Bedroom 3: 11 X 10
Bedroom 2: 11 X 10
Primary Bedroom: 11 X 23
Local Schools
High School: Foothill
Middle School: Mannion Jack & Terry
Elementary School: Smalley, James E. & A,Smalley, James E.
Listed By / Shown By
Listed By
Agency Name: Virtue Real Estate Group
Agent Name: Erica Fana

Shown By
Agent Name: Alexa Martinez-Monroy
Agent Phone: (702) 256-4900
Agency Title: Wardley Real Estate

Estimate Your Payment
Estimated Payment
$ 2,757.57 per month $2,346.00 Principal & Interest $232.42 Property Tax $179.15 Homeowner's InsuranceChange Payment Information

Alexa Martinez-Monroy
S.0205531
Email Me

"GLVAR MLS deems information realiable but not guaranteed."
Listing data compilation and photo(s) © 2026 Greater Las Vegas Association of REALTORS® MLS , All Rights Reserved.
Privacy Policy / DMCA Notice / ADA Accessibility


This site is hosted, designed and copyright
© 1994 - 2026 by
Delta Media Group, Inc. -- Patent Pending --
1192 Calvert Street | MLS# 2824762
This single family home located at 1192 Calvert Street, Henderson, NV 89002 is currently listed for sale with an asking price of $614,245. This property was built in 2006 and has 4 bedrooms and 2 full and 1 partial baths with 2805 sq. ft. Calvert Street is located in the Paradise Point subdivision. Search Paradise Point real estate on alexamartinezmonroy.wardleyre.com today.