
BEDS3
BATHS2 full
SQUARE FEET2,170
MLS#2813034
STATUSActive
PROPERTY TYPEResidential - Single Family
SUBDIVISIONFoothills Cntry Club
Property Description
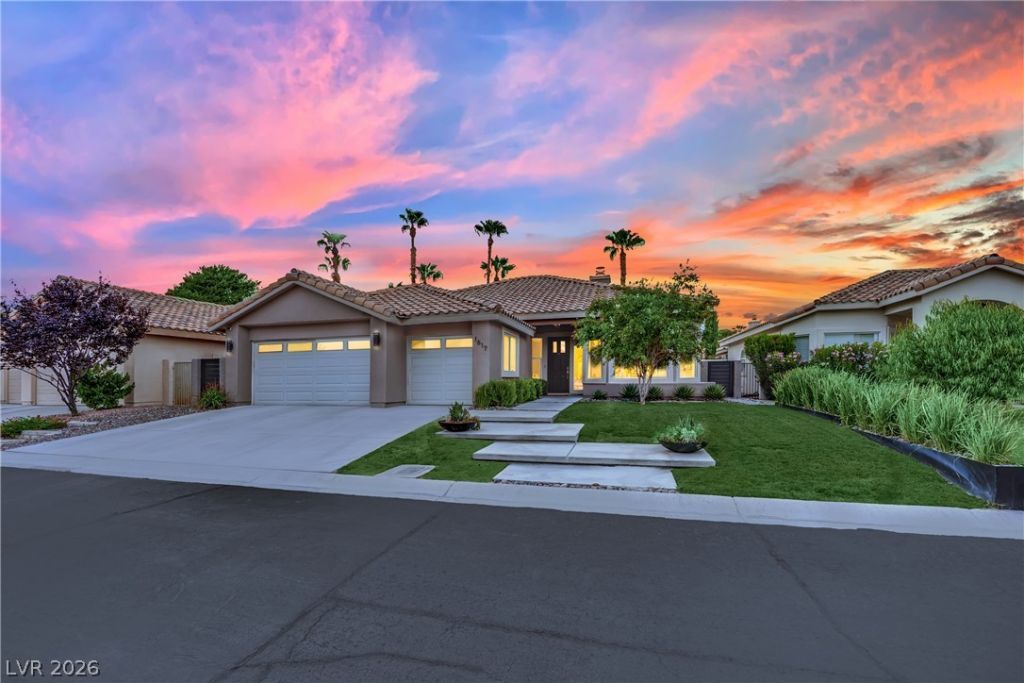
WELCOM?? H??ME ??? ??????? SINGLE STOR? RE??ODELED BEAUTY IN THE PRESTIGOUS CANYON GATE COUNTRY CLUB! FEATURING AN OPEN FLOOR PLAN WITH 10 FOOT CEILINGS AND NEARLY 2200 SQUARE FEET, 3 BEDROOMS, 2 FULL BATHROOMS AND A THREE-CAR GARAGE! UPDATES INCLUDE THE REDESIGNED GOURMET KITCHEN WITH WHITE SHAKER CABINETS STACKED TO THE CEILING, QUARTZ COUNTERTOPS, KITCHEN ISLAND, CUSTOM BACKSPLASH, STAINLESS STEEL APPLIANCES, AND A SEPARATE ELEGANT QUARTZ BUILT IN BAR SPACE WITH ISLAND SEATING AND A WINE FRIDGE! MOTORIZED WINDOW SHADES AND THE WARM, MODERN PLANK TILE FLOORS THROUGHOUT LEAD TO THE OVERSIZED PRIMARY BEDROOM WITH A CUSTOM CLOSET SYSTEM IN THE WALK-IN CLOSET AND MASSIVE WALK-IN SHOWER WITH 2 SHOWER HEADS AND RAINFALL SHOWER HEAD! BACKYARD IS AN ENTERTAINER'S DREAM WITH A COVERED PATIO, CUSTOM LANDSCAPING WITH SYNTHETIC GRASS, SHRUBS, OUTDOOR TV AND A DOG RUN! COMMUNITY POOL TOO!
Property Features
Property Type: Residential - Single Family
Cooling: Central Air, Electric
Garage: 3 car attached
Heating: Central, Gas
Home Style: One Story
Lot Size: 0.14 Acres
Roof Type: Tile
Stories: 1.0
Taxes: $4,228
Year Built: 1994
Amenities
BathroomonMainLevel
Bedroom on Main Level
Ceiling Fan(s)
Full Bath on Main Level
Primary Downstairs
Window Treatments
Barbecue
Dog Run
Patio
Private Yard
Sprinkler/Irrigation
Feature Descriptions
Appliances: Dryer, Dishwasher, Gas Cooktop, Disposal, Gas Range, Microwave, Refrigerator, Water Softener Owned, Water Purifier, Wine Refrigerator, Washer
Association Amenities: Country Club, Clubhouse, Golf Course, Gated, Pool, Guard
Community Features: Pool
Days on Site: 1
Exterior: Drywall
Fencimg: Block, Back Yard
Flooring: Carpet, Tile
HOA Fee: 475/ Monthly
Laundry: Cabinets, Gas Dryer Hookup, Laundry Room, Sink
Lot: Desert Landscaping, Landscaped, Synthetic Grass, < 1/4 Acre
Parcel#: 163-05-312-022
Parking: Attached, Garage, Garage Door Opener, Private
Parking Notes: Attached, Garage, Garage Door Opener, Private
Patio/Porch: Covered, Patio
Pool: Community
Sewer: Public Sewer
Swimming Pool: Yes
Utilities: Underground Utilities
Water: Public
Window: Blinds, Double Pane Windows
Room Sizes
Living Room: 24 X 13
Dining Room: 12 X 10
Bedroom 3: 13 X 11
Bedroom 2: 12 X 12
Primary Bedroom: 16 X 13
Local Schools
High School: Bonanza
Middle School: Johnson Walter
Elementary School: Ober, D'Vorre & Hal,Ober, D'Vorre & Hal
Listed By / Shown By
Listed By
Agency Name: Refined Living A RE Brokerage
Agency Contact: 702-580-2814
Agent Name: Michael J. Rebarchick

Shown By
Agent Name: Alexa Martinez-Monroy
Agent Phone: (702) 256-4900
Agency Title: Wardley Real Estate

Estimate Your Payment
Estimated Payment
$ 3,743.90 per month $3,150.94 Principal & Interest $352.33 Property Tax $240.62 Homeowner's InsuranceChange Payment Information

Alexa Martinez-Monroy
S.0205531
Email Me

"GLVAR MLS deems information realiable but not guaranteed."
Listing data compilation and photo(s) © 2026 Greater Las Vegas Association of REALTORS® MLS , All Rights Reserved.
Privacy Policy / DMCA Notice / ADA Accessibility


This site is hosted, designed and copyright
© 1994 - 2026 by
Delta Media Group, Inc. -- Patent Pending --
1617 Sun Ridge Drive | MLS# 2813034
This single family home located at 1617 Sun Ridge Drive, Las Vegas, NV 89117 is currently listed for sale with an asking price of $824,999. This property was built in 1994 and has 3 bedrooms and 2 full baths with 2170 sq. ft. Sun Ridge Drive is located in the Foothills Cntry Club subdivision. Search Foothills Cntry Club real estate on alexamartinezmonroy.wardleyre.com today.