
BEDS4
BATHS2 full 1 partial
SQUARE FEET2,436
MLS#2825875
STATUSActive
PROPERTY TYPEResidential - Single Family
SUBDIVISIONSerenity at Aliante
Property Description
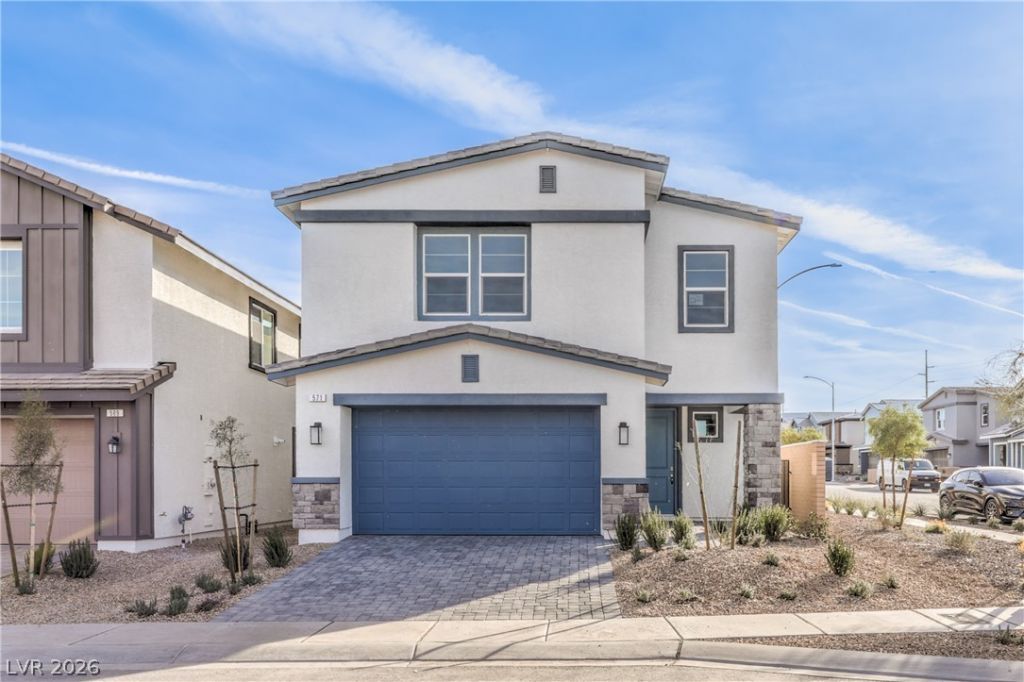
Brand new DR Horton home backed by a Fortune 500 Company! Located in Aliante, this 2436 Square Foot home features an open concept with 9' Ceilings on the First and Second Floor, 4 Bedrooms, Loft, and 2.5 Bathrooms. The flooring includes Luxury Vinyl Plank and Carpet. The kitchen features an Island, Stainless Steel Appliances (5 Burner Cooktop, Built-in Ovens, Microwave, Dishwasher), Hood Vent, and Soft Close Cabinet Doors. EV Charging Outlet, Tankless Water Heater, Filtered Drinking Water System, Paver Driveways, and Smart Home Technology is also included! Photos are of model home; actual finishes may vary.
Property Features
Property Type: Residential - Single Family
Cooling: Gas, High Efficiency
Garage: 2
Heating: Gas, High Efficiency
Home Style: Two Story
Lot Size: 0.10 Acres
Roof Type: Tile
Stories: 2.0
Taxes: $6,048
Year Built: 2026
Amenities
Programmable Thermostat
Private Yard
Irrigation Sprinklers
Feature Descriptions
Appliances: Gas Cooktop, Disposal, Microwave
Association Amenities: Playground, Park
Fencimg: Block, Back Yard, Wrought Iron
Flooring: Carpet, Luxury Vinyl Plank
HOA Fee: 52/ Monthly
Laundry: Gas Dryer Hookup, Upper Level
Lot: Drip Irrigation/Bubblers, Desert Landscaping, Landscaped, < 1/4 Acre
Parcel#: 124-21-118-003
Parking: Attached, Garage, Garage Door Opener, Inside Entrance, Private
Parking Notes: Attached, Garage, Garage Door Opener, Inside Entrance
Sewer: Public Sewer
Utilities: Underground Utilities
Water: Public
Window: Double Pane Windows, Low-Emissivity Windows
Room Sizes
Great Room: 15 X 19
Bedroom 4: 12 X 10
Bedroom 3: 13 X 11
Bedroom 2: 11 X 11
Primary Bedroom: 15 X 14
Local Schools
High School: Legacy
Middle School: Cram Brian & Teri
Elementary School: Goynes, Theron H & Naomi D,Goynes, Thero
Listed By / Shown By
Listed By
Agency Name: D R Horton Inc
Agency Contact: 702-635-3600
Agent Name: Michael A. Polman

Shown By
Agent Name: Alexa Martinez-Monroy
Agent Phone: (702) 256-4900
Agency Title: Wardley Real Estate

Estimate Your Payment
Estimated Payment
$ 2,621.12 per month $1,966.91 Principal & Interest $504.00 Property Tax $150.21 Homeowner's InsuranceChange Payment Information

Alexa Martinez-Monroy
S.0205531
Email Me

"GLVAR MLS deems information realiable but not guaranteed."
Listing data compilation and photo(s) © 2026 Greater Las Vegas Association of REALTORS® MLS , All Rights Reserved.
Privacy Policy / DMCA Notice / ADA Accessibility


This site is hosted, designed and copyright
© 1994 - 2026 by
Delta Media Group, Inc. -- Patent Pending --
1813 Shondra Court | MLS# 2825875
This single family home located at 1813 Shondra Court, North Las Vegas, NV 89084 is currently listed for sale with an asking price of $514,990. This property was built in 2026 and has 4 bedrooms and 2 full and 1 partial baths with 2436 sq. ft. Shondra Court is located in the Serenity at Aliante subdivision. Search Serenity At Aliante real estate on alexamartinezmonroy.wardleyre.com today.