
BEDS5
BATHS3 full 1 partial
SQUARE FEET4,124
MLS#2811318
STATUSActive
PROPERTY TYPEResidential - Single Family
SUBDIVISIONCorta Bella At Summerlin By Coleman Homes Phase 3
Property Description
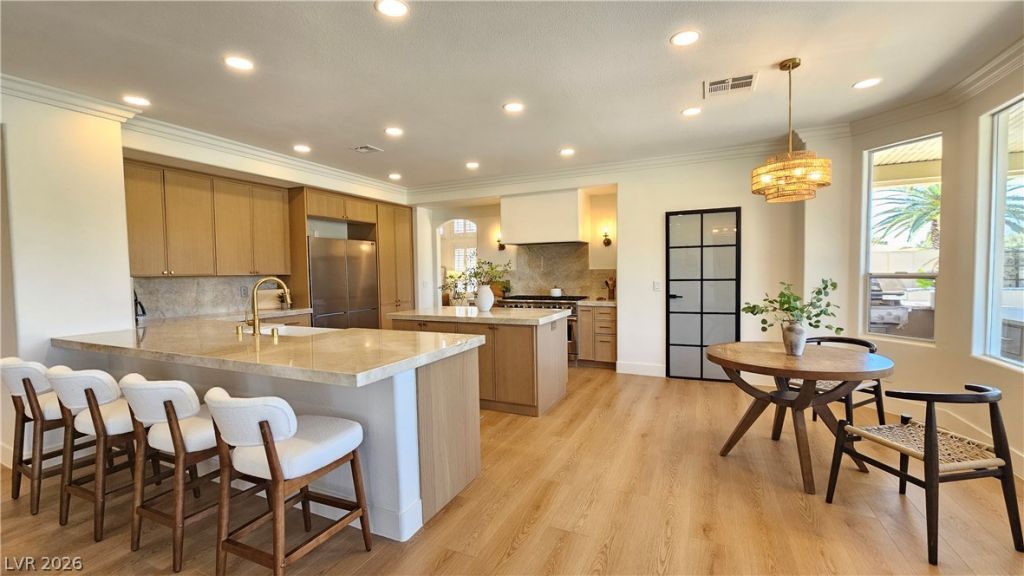
Breathtak??ng fully r?novat?d lu??ur?? h?m? ??n the exclusive guard g?ted C?rta Bella community of TPC (Tournament Players Club) Summerlin Golf Course. This subtly designed contemporary transitional home boasts 4,124 sq ft of bright, open floorplan, consisting of 5 large BR's & an office, & has a rare level 1st floor w/ no step down/up. It sits on the 13th hole fairway away from & left of the bunkers, w/ a golf course, mtn, & sunset view that is poetry inspiring. Step through the grand entrance into a soaring +/- 20 ft ceilinged living room w/ a floor to ceiling tiled fireplace wall w/ a 2 way fireplace shared w/ the private office. The spacious dining room has a slider to the backyard. The gourmet kitchen features Taj Mahal natural quartzite & all new stainless steel appliances: 48 Viking stove w/ dual ovens under a custom built-in hood, 46.8 Forno French door fridge/freezer combo, & 2 (yes, 2) matching Forno dishwashers, w/ modern white oak slim shaker cabinets w/ champagne bronze hardware. The comfortable family room also features a tiled signature wall w/ an electric fireplace & a wine display wall, next to a wet bar w/ a brand new undercounter fridge, & opens up through trifold sliders to a heated pool & spa w/ a brand new heater, ample sitting area, brand new built-in BBQ & new turf area. Walk up the newly installed contemporary staircase to the French doors of the huge primary bedroom w/ a sitting room facing the huge balcony w/ the view to start & end your day, complete w/ a 2nd wet bar & brand new undercounter fridge. The floor to ceiling tiled gas fireplace makes it your retreat that opens up to the spa like bathroom w/ a free standing tub, again maximizing the killer view, an all glass rain shower, dual sinks & a makeup table, & 2 custom walk-in closets w/ a chandelier. The 4th BR features high ceilings suitable for golf sim/theater/gym. 5th BR downstairs w/ ensuite bathroom. Close to top schools (Meadows, Adelson, Palo Verde), dining, amenities...
Property Features
Property Type: Residential - Single Family
Cooling: Central Air, Electric,2 Units
Fireplaces: 3
Garage: 3 car attached
Heating: Central, Gas, Multiple Heating Units
Home Style: Two Story
Lot Size: 0.18 Acres
Roof Type: Tile
Stories: 2.0
Taxes: $7,381
Year Built: 1995
Amenities
Bedroom on Main Level
Ceiling Fan(s)
Skylights
Window Treatments
Programmable Thermostat
Built-in Barbecue
Balcony
Barbecue
Patio
Private Yard
Sprinkler/Irrigation
Feature Descriptions
Appliances: Dishwasher, Disposal, Gas Range, Refrigerator, Water Softener Owned, Wine Refrigerator
Association Amenities: Dog Park, Gated, Park, Guard
Days on Site: 2
Fencimg: Block, Back Yard, Wrought Iron
Fireplace: Electric, Family Room, Gas, Glass Doors, Living Room, Primary Bedroom, Multi-Sided
Flooring: Luxury Vinyl Plank
HOA Fee: 319/ Monthly
Laundry: Cabinets, Gas Dryer Hookup, Main Level, Laundry Room, Sink
Lot: Drip Irrigation/Bubblers, Desert Landscaping, Fruit Trees, Sprinklers In Rear, Landscaped, Rocks, Synthetic Grass, < 1/4 Acre
Parcel#: 138-20-315-001
Parking: Attached, Exterior Access Door, Epoxy Flooring, Garage, Garage Door Opener, Inside Entrance, Private
Parking Notes: Attached, Exterior Access Door, Epoxy Flooring, Garag
Patio/Porch: Balcony, Covered, Patio
Pool: Gas Heat, Heated, In Ground, Private, Waterfall
Sewer: Public Sewer
Spa: Yes
Special View Info: Golf Course, Mountain(s)
Swimming Pool: Yes
Utilities: Cable Available, Underground Utilities
Water: Public
Window: Double Pane Windows, Plantation Shutters, Skylight(s)
Room Sizes
Living Room: 20 X 14
Family Room: 18 X 15
Dining Room: 12 X 11
Den: 11 X 11
Bedroom 5: 13 X 12
Bedroom 4: 15 X 14
Bedroom 3: 12 X 12
Bedroom 2: 12 X 11
Primary Bedroom: 18 X 15
Local Schools
High School: Palo Verde
Middle School: Becker
Elementary School: Lummis, William,Lummis, William
Listed By / Shown By
Listed By
Agency Name: Evolve Realty
Agency Contact: (702) 610-6103
Agent Name: Jay-Son Low

Shown By
Agent Name: Alexa Martinez-Monroy
Agent Phone: (702) 256-4900
Agency Title: Wardley Real Estate

Estimate Your Payment
Estimated Payment
$ 9,864.81 per month $8,593.48 Principal & Interest $615.08 Property Tax $656.25 Homeowner's InsuranceChange Payment Information

Alexa Martinez-Monroy
S.0205531
Email Me

"GLVAR MLS deems information realiable but not guaranteed."
Listing data compilation and photo(s) © 2026 Greater Las Vegas Association of REALTORS® MLS , All Rights Reserved.
Privacy Policy / DMCA Notice / ADA Accessibility


This site is hosted, designed and copyright
© 1994 - 2026 by
Delta Media Group, Inc. -- Patent Pending --
1821 Corta Bella Drive | MLS# 2811318
This single family home located at 1821 Corta Bella Drive, Las Vegas, NV 89134 is currently listed for sale with an asking price of $2,250,000. This property was built in 1995 and has 5 bedrooms and 3 full and 1 partial baths with 4124 sq. ft. Corta Bella Drive is located in the Corta Bella At Summerlin By Coleman Homes Phase 3 subdivision. Search Corta Bella At Summerlin By Coleman Homes Phase 3 real estate on alexamartinezmonroy.wardleyre.com today.