
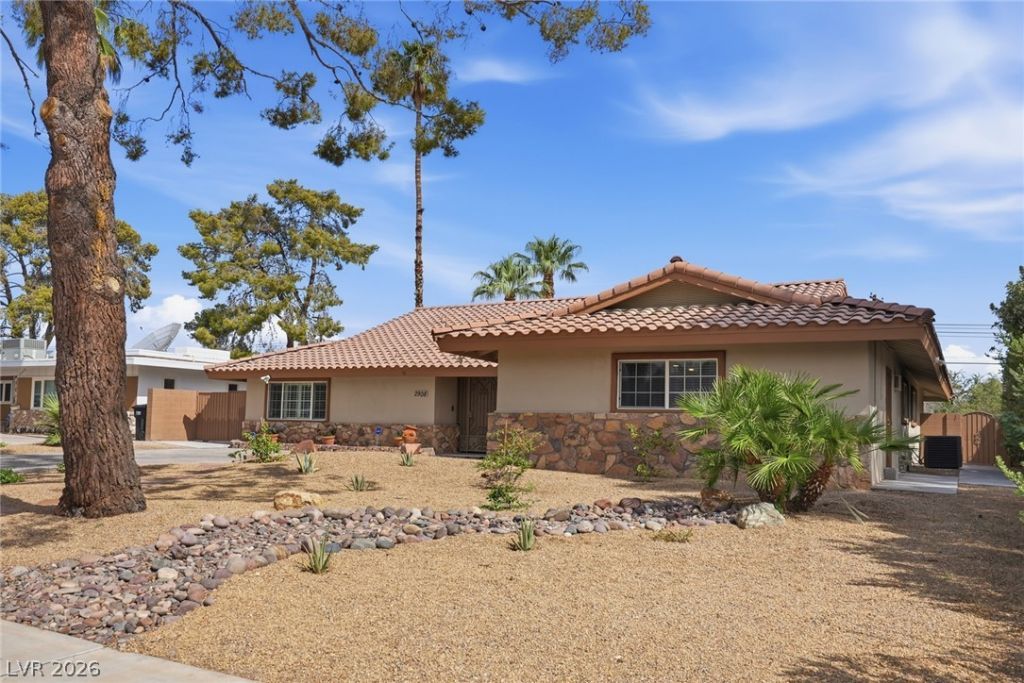
BEDS4
BATHS3 full
SQUARE FEET2,813
MLS#2825981
STATUSActive
PROPERTY TYPEResidential - Single Family
SUBDIVISIONMason Manor
Property Description
Discover timeless Las Vegas charm in the historic McNeil Estates neighborhood! This distinctive single-story home offers 4 bedrooms, 3 bathrooms, and a versatile floor plan designed for comfortable living and effortless entertaining. The fourth bedroom features a private ensuite, making it ideal for guests or multigenerational living. The chef-inspired kitchen showcases granite countertops and stainless steel appliances, while a classic brick, wood-burning fireplace adds warmth and character to the living space. An expansive attic, nearly the footprint of the home, provides exceptional storage possibilities. The converted garage offers valuable additional living space with flexibility for a home office, studio, hobby room, or recreation area. Step outside to your own private retreat featuring a solar-heated pool, generous grassy yard, and covered patio—perfect for relaxing, enjoying sunny Las Vegas days, or entertaining. Situated on a spacious lot in the established McNeil Estates community, this home combines classic character, flexible living spaces, and inviting outdoor amenities. Don't miss your opportunity to own a piece of Las Vegas history! Schedule your private showing today and discover all the possibilities this unique property has to offer.
Property Features
Property Type: Residential - Single Family
Cooling: Central Air, Electric
Fireplaces: 1
Heating: Central, Gas
Home Style: One Story
Lot Size: 0.26 Acres
Roof Type: Tile
Stories: 1.0
Taxes: $1,760
Year Built: 1964
Amenities
Bathroom on Main Level
Ceiling Fan(s)
Primary Downstairs
Window Treatments
Patio
Private Yard
IrrigationSprinklers
Feature Descriptions
Appliances: Dryer, Dishwasher, Disposal, Gas Range, Gas Water Heater, Microwave, Refrigerator, Washer
Association Amenities: None
Exterior: Stucco
Fencimg: Brick, Back Yard
Fireplace: Living Room, Wood Burning
Flooring: Luxury Vinyl Plank, Tile
Laundry: Gas Dryer Hookup, Laundry Room
Lot: 1/4 to 1 Acre Lot, Back Yard, Drip Irrigation/Bubblers, Desert Landscaping, Sprinklers In Rear, Landscaped, Rocks, Sprinklers Timer
Parcel#: 162-05-514-003
Parking: Attached, Finished Garage, Garage, Open
Parking Notes: Attached, Finished Garage, Garage, Open
Patio/Porch: Covered, Patio
Pool: Solar Heat
Sewer: Public Sewer
Special View Info: None
Swimming Pool: Yes
Utilities: Cable Available
Water: Public
Window: Blinds, Plantation Shutters, Window Treatments
Room Sizes
Living Room: 28 X 15
Kitchen: 18 X 9
Dining Room: 18 X 13
Bedroom 4: 15 X 10
Bedroom 3: 11 X 10
Bedroom 2: 15 X 14
Primary Bathroom: 9 X 13
Primary Bedroom: 19 X 18
Local Schools
High School: Clark Ed. W.
Middle School: Hyde Park
Elementary School: Wasden, Howard,Wasden, Howard
Listed By / Shown By
Listed By
Agency Name: Sphere Real Estate
Agency Contact: (702) 287-9943
Agent Name: Brenda J. Williams

Shown By
Agent Name: Alexa Martinez-Monroy
Agent Phone: (702) 256-4900
Agency Title: Wardley Real Estate

Estimate Your Payment
Estimated Payment
$ 3,168.24 per month $2,807.20 Principal & Interest $146.67 Property Tax $214.38 Homeowner's InsuranceChange Payment Information

Alexa Martinez-Monroy
S.0205531
Email Me

"GLVAR MLS deems information realiable but not guaranteed."
Listing data compilation and photo(s) © 2026 Greater Las Vegas Association of REALTORS® MLS , All Rights Reserved.
Privacy Policy / DMCA Notice / ADA Accessibility


This site is hosted, designed and copyright
© 1994 - 2026 by
Delta Media Group, Inc. -- Patent Pending --
2908 Mason Avenue | MLS# 2825981
This single family home located at 2908 Mason Avenue , Las Vegas, NV 89102 is currently listed for sale with an asking price of $735,000. This property was built in 1964 and has 4 bedrooms and 3 full baths with 2813 sq. ft. Mason Avenue is located in the Mason Manor subdivision. Search Mason Manor real estate on alexamartinezmonroy.wardleyre.com today.