
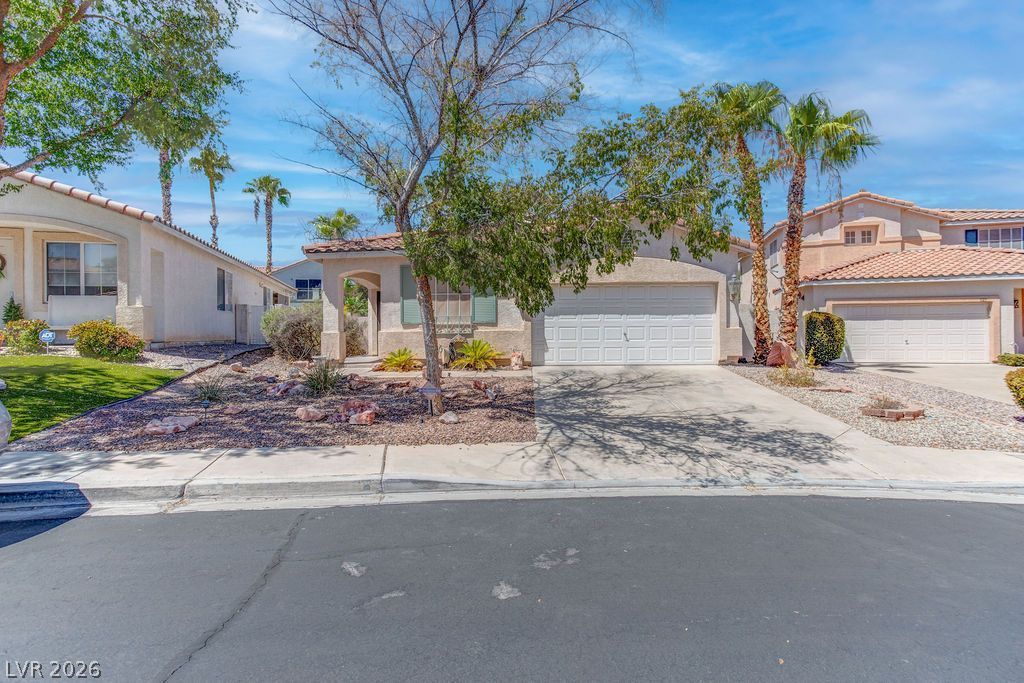
BEDS3
BATHS2 full
SQUARE FEET1,774
MLS#2811176
STATUSActive
PROPERTY TYPERental - Single Family
SUBDIVISIONGreen Valley Ranch Phase 3 Parcel 40
Property Description
**Welcome tο Greеn ValleÑ? RаnÑ?h!** DÑ?Ñ?Ñ?over comfortable, reÑ?ort?style living in this charming **single-story 3-bedroom, 2-bathroom home** nestled within a desirable **gated community**. Thoughtfully designed for easy living and entertaining, this home offers a spacious and inviting layout with everything you need to feel right at home.Step outside and enjoy your own **private pool and spa**?perfect for relaxing after a long day, enjoying sunny afternoons, or entertaining family and friends. The single-story floor plan provides convenient, seamless living with bedrooms and living spaces all on one level.Located in the sought-after **Green Valley Ranch** community, this home combines privacy, comfort, and an exceptional lifestyle. If you're looking for a rental that feels like a retreat while still offering the convenience of a welcoming neighborhood, this home is a must-see!TOTAL MONTHLY PERIODIC RENT: $3354 ($2995 base rent + $19/month trash reimbursement + $120/month landscaping + $175/month pool serivce + $45/month Resident Benefit Package).
Property Features
Property Type: Rental - Single Family
Cooling: Central Air, Electric
Fireplaces: 1
Garage: 2
Heating: Central, Gas
Home Style: One Story
Lot Size: 0.17 Acres
Roof Type: Tile
Stories: 1.0
Year Built: 1998
Amenities
Window Treatments
Feature Descriptions
Appliances: Dryer, Dishwasher, Disposal, Gas Range, Microwave, Refrigerator, Washer/Dryer, Washer/DryerAllInOne, Washer
Exterior: Frame, Stucco
Fencimg: Block, Back Yard
Fireplace: Family Room, Gas
Flooring: Luxury Vinyl Plank
Laundry: Gas Dryer Hookup, Laundry Room
Parcel#: 178-19-811-087
Parking: Garage, Private
Parking Notes: Garage, Private
Pets Allowed: Yes
Spa: Yes
Swimming Pool: Yes
Utilities: Cable Available
Window: Blinds
Room Sizes
Living Room: 14 X 12
Family Room: 17 X 13
Bedroom 3: 12 X 11
Bedroom 2: 13 X 10
Primary Bedroom: 15 X 13
Local Schools
High School: Coronado High
Middle School: Miller Bob
Elementary School: Vanderburg, John C.,Vanderburg, John C.
Listed By / Shown By
Listed By
Agency Name: Faranesh Real Estate
Agency Contact: 702-536-9000
Agent Name: Wasim Faranesh

Shown By
Agent Name: Alexa Martinez-Monroy
Agent Phone: (702) 256-4900
Agency Title: Wardley Real Estate


Alexa Martinez-Monroy
S.0205531
Email Me

"GLVAR MLS deems information realiable but not guaranteed."
Listing data compilation and photo(s) © 2026 Greater Las Vegas Association of REALTORS® MLS , All Rights Reserved.
Privacy Policy / DMCA Notice / ADA Accessibility


This site is hosted, designed and copyright
© 1994 - 2026 by
Delta Media Group, Inc. -- Patent Pending --
325 Brilliant Summit Circle | MLS# 2811176
This property located at 325 Brilliant Summit Circle , Henderson, NV 89052 is currently listed for rent with an asking price of $2,995 / Monthly. Search Henderson real estate on alexamartinezmonroy.wardleyre.com today.