
BEDS3
BATHS2 full
SQUARE FEET1,358
MLS#2809847
STATUSActive
PROPERTY TYPEResidential - Single Family
SUBDIVISIONEl Mirage Park
Property Description
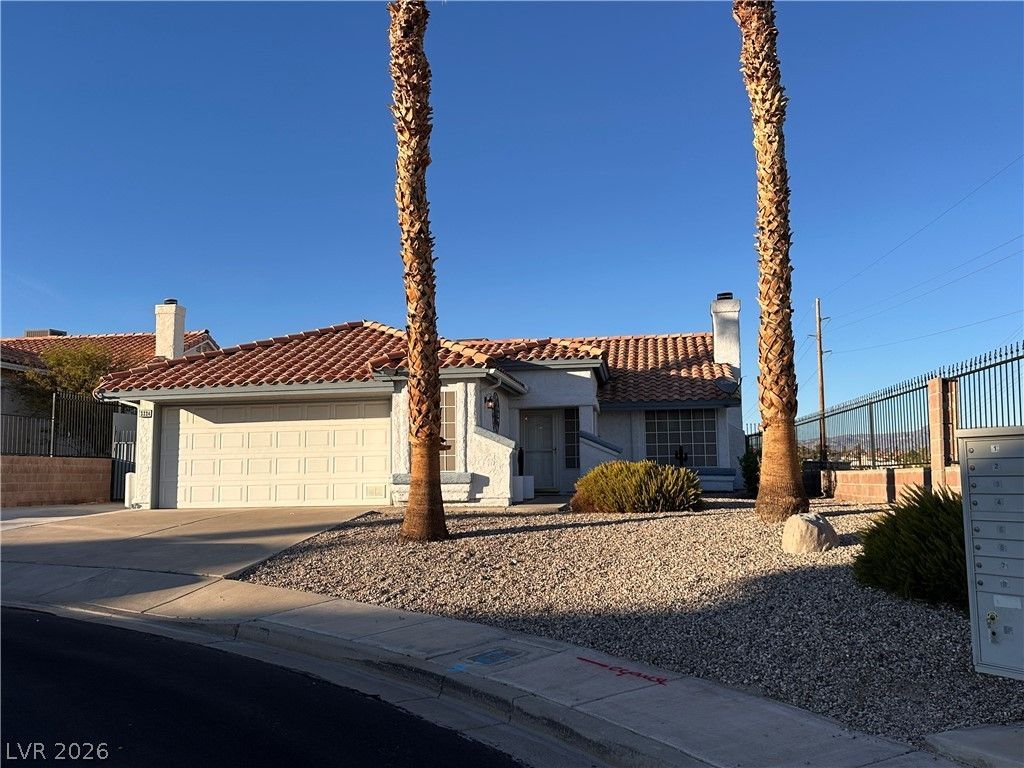
Private ??o?l, NO ?????? ?nd ?n ??nviting updated interi?r mak? this Laughlin home stand out. This single-story 3-bedroom, 2-bath home offers 1,358 sq. ft. with an attached garage and an easy, open layout. Vaulted ceilings add to the spacious feel, while tile flooring, plantation shutters and a fireplace bring character to the main living area. The kitchen features granite countertops, stainless steel appliances, generous cabinetry and a large breakfast bar overlooking the living space. A beautifully tiled walk-in shower with built-in bench and multiple shower heads adds another custom touch. Outside, enjoy your private fiberglass pool, covered patio, low-maintenance desert landscaping, covered driveway/carport and additional storage shed. Located in established El Mirage Park with public water and sewer and no HOA, just minutes from the Colorado River and Laughlin's shopping, dining and entertainment. A great option for full-time living, a second home or your own Laughlin getaway.
Property Features
Property Type: Residential - Single Family
Cooling: Central Air, Electric
Fireplaces: 1
Garage: 1 car attached
Heating: Central, Gas
Home Style: One Story
Lot Size: 0.20 Acres
Roof Type: Tile
Stories: 1.0
Taxes: $1,744
Year Built: 1987
Amenities
Ceiling Fan(s)
Primary Downstairs
Pot Rack
Window Treatments
Private Yard
Shed
Feature Descriptions
Appliances: Dryer, Disposal, Gas Range, Microwave, Refrigerator, Water Softener Owned, Washer
Association Amenities: None
Days on Site: 6
Fencimg: Brick, Back Yard, Wrought Iron
Fireplace: Gas, Living Room, Wood Burning
Flooring: Tile
Laundry: Gas Dryer Hookup, Laundry Closet, Main Level
Lot: Cul-De-Sac, Desert Landscaping, Landscaped, < 1/4 Acre
Parcel#: 264-28-113-017
Parking: Attached, Detached Carport, Finished Garage, Garage, Private, Storage
Parking Notes: Attached, Detached Carport, Finished Garage, Garage, P
Pool: Fiberglass, In Ground, Private
Sewer: Public Sewer
Swimming Pool: Yes
Utilities: Underground Utilities
Water: Public
Window: Plantation Shutters
Room Sizes
Living Room: 14 X 17
Primary Bedroom: 12 X 14
Kitchen: 20 X 10
Local Schools
High School: Laughlin
Middle School: Laughlin
Elementary School: Bennett, William G.,Bennett, William G.
Listed By / Shown By
Listed By
Agency Name: RE/Max Five Star Realty
Agency Contact: 702-298-9202
Agent Name: Andralee Y. Crow Drescher

Shown By
Agent Name: Alexa Martinez-Monroy
Agent Phone: (702) 256-4900
Agency Title: Wardley Real Estate

Estimate Your Payment
Estimated Payment
$ 1,501.55 per month $1,259.99 Principal & Interest $145.33 Property Tax $96.22 Homeowner's InsuranceChange Payment Information

Alexa Martinez-Monroy
S.0205531
Email Me

"GLVAR MLS deems information realiable but not guaranteed."
Listing data compilation and photo(s) © 2026 Greater Las Vegas Association of REALTORS® MLS , All Rights Reserved.
Privacy Policy / DMCA Notice / ADA Accessibility


This site is hosted, designed and copyright
© 1994 - 2026 by
Delta Media Group, Inc. -- Patent Pending --
3324 Cactus Springs Drive | MLS# 2809847
This single family home located at 3324 Cactus Springs Drive, Laughlin, NV 89029 is currently listed for sale with an asking price of $329,900. This property was built in 1987 and has 3 bedrooms and 2 full baths with 1358 sq. ft. Cactus Springs Drive is located in the El Mirage Park subdivision. Search El Mirage Park real estate on alexamartinezmonroy.wardleyre.com today.