
BEDS4
BATHS3 full 1 partial
SQUARE FEET2,968
MLS#2810383
STATUSActive
PROPERTY TYPEResidential - Single Family
SUBDIVISIONPark Terrace
Property Description
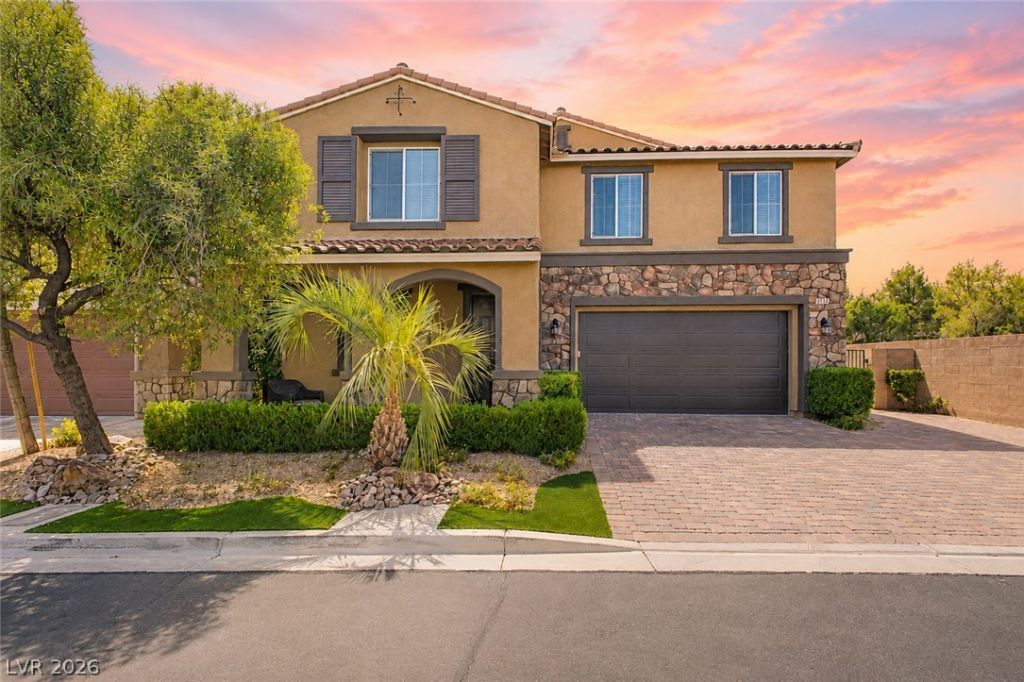
Welcome tο 3939 CatlÑ?n WoodÑ?, а bеаutÑ?fullÑ? upgraded home showcаsÑ?ng spectacular park and mountain views,exceptional privacy, and sophisticated designer finishes throughout. Perfectly positioned on a desirable end lot with no neighbors on three sides,this home enjoys an incredible open backdrop and serene views that create a true sense of escape. Step inside toexpansive large-format tile flooring, upgraded lighting, and stunning custom wall treatments that bring warmthand character to the home. An elegant formal dining room sets the stage for memorable gatherings, while thespacious family room offers an inviting setting for everyday living and entertaining. The beautifully appointedkitchen features crisp white cabinetry, custom tile backsplash, stainless steel appliances, a large center island, anda charming eat-in dining area, all designed to flow effortlessly into the main living spaces. A fabulous downstairsoffice with custom built-in bookshelves creates a polished and functional workspace. Upstairs, an expansive loftcaptures peaceful, panoramic views, providing the perfect second living area, media room, or retreat. Thegenerously sized primary suite offers a private sanctuary, complemented by custom built-out closets forexceptional organization and storage. The outdoor setting is truly special. Step into a gorgeous backyard retreat with acovered patio and automated shades, ideal for relaxing or entertaining while taking in the home's unobstructed views.From its designer upgrades and spacious floor plan to its breathtaking views and premium end-lot location, 3939 Catlyn Woodsdelivers a rare combination of luxury, comfort, privacy, and unforgettable Las Vegas living. Welcome home.
Property Features
Property Type: Residential - Single Family
Cooling: Central Air, Electric, High Efficiency
Garage: 2 car attached
Heating: Central, Gas, High Efficiency
Home Style: Two Story
Lot Size: 0.13 Acres
Roof Type: Pitched, Tile
Stories: 2.0
Taxes: $4,090
Year Built: 2014
Amenities
BathroomonMainLevel
Ceiling Fan(s)
Window Treatments
Programmable Thermostat
Patio
Private Yard
Sprinkler/Irrigation
Feature Descriptions
Appliances: Dishwasher, Gas Cooktop, Disposal, Microwave, Refrigerator
Fencimg: Block, Back Yard
Flooring: Carpet, Tile
HOA Fee: 177/ Quarterly
Laundry: Gas Dryer Hookup, Laundry Room, Upper Level
Lot: Cul-De-Sac, Drip Irrigation/Bubblers, Landscaped, No Rear Neighbors, Rocks, Trees, < 1/4 Acre
Parcel#: 191-06-626-016
Parking: Attached, Finished Garage, Garage, Garage Door Opener, Inside Entrance, Private
Parking Notes: Attached, Finished Garage, Garage, Garage Door Opener
Patio/Porch: Covered, Patio
Sewer: Public Sewer
Special View Info: Mountain(s)
Utilities: Cable Available, Underground Utilities
Water: Public
Window: Blinds, Double Pane Windows, Drapes, Insulated Windows, Low-Emissivity Windows
Room Sizes
Loft: 20 X 10
Great Room: 17 X 14
Dining Room: 14 X 10
Den: 11 X 10
Bedroom 4: 11 X 13
Bedroom 3: 11 X 11
Bedroom 2: 10 X 11
Primary Bedroom: 17 X 14
Local Schools
High School: Desert Oasis
Middle School: Tarkanian
Elementary School: Stuckey, Evelyn,Stuckey, Evelyn
Listed By / Shown By
Listed By
Agency Name: Real Broker LLC
Agent Name: Jillian M. Batchelor

Shown By
Agent Name: Alexa Martinez-Monroy
Agent Phone: (702) 256-4900
Agency Title: Wardley Real Estate

Estimate Your Payment
Estimated Payment
$ 3,177.42 per month $2,635.33 Principal & Interest $340.83 Property Tax $201.25 Homeowner's InsuranceChange Payment Information

Alexa Martinez-Monroy
S.0205531
Email Me

"GLVAR MLS deems information realiable but not guaranteed."
Listing data compilation and photo(s) © 2026 Greater Las Vegas Association of REALTORS® MLS , All Rights Reserved.
Privacy Policy / DMCA Notice / ADA Accessibility


This site is hosted, designed and copyright
© 1994 - 2026 by
Delta Media Group, Inc. -- Patent Pending --
3939 Catlyn Woods Avenue | MLS# 2810383
This single family home located at 3939 Catlyn Woods Avenue , Las Vegas, NV 89141 is currently listed for sale with an asking price of $690,000. This property was built in 2014 and has 4 bedrooms and 3 full and 1 partial baths with 2968 sq. ft. Catlyn Woods Avenue is located in the Park Terrace subdivision. Search Park Terrace real estate on alexamartinezmonroy.wardleyre.com today.