
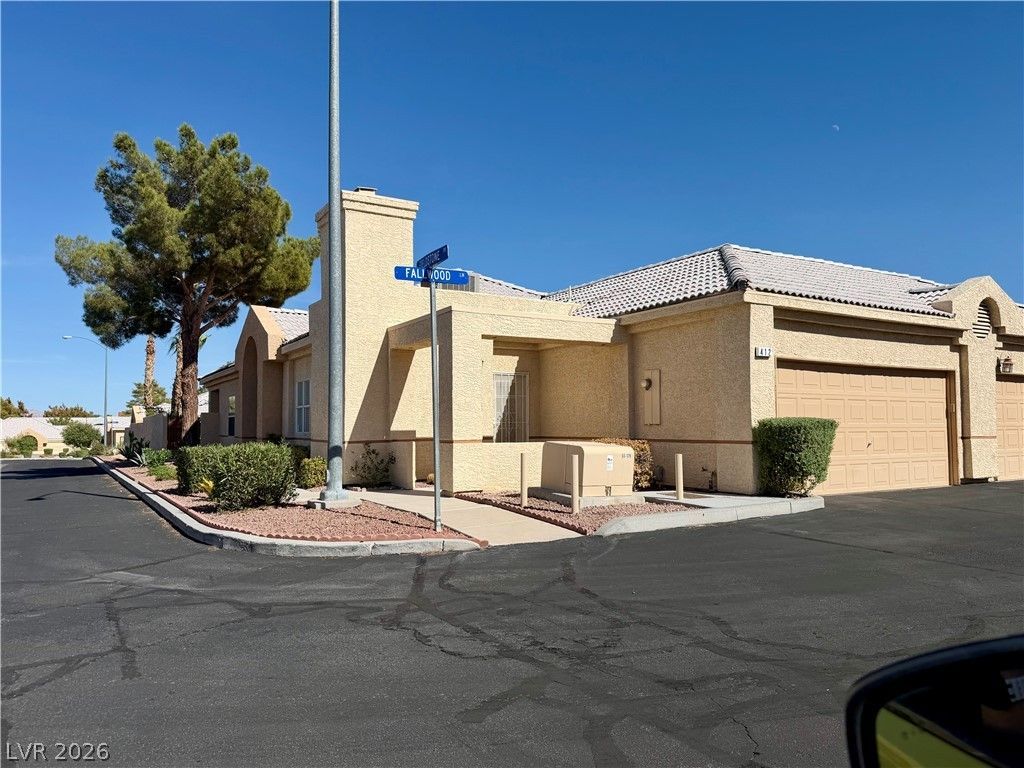
BEDS2
BATHS2 full
SQUARE FEET1,695
MLS#2810754
STATUSActive
PROPERTY TYPERental - Townhouse
SUBDIVISIONPromenade At The Meadows 3rd Amd
Property Description
Discovеr cοmfortablе lÑ?vÑ?ng Ñ?n thÑ?Ñ? beautifully maintainеd 2-bеdroom, 2-bath home offering 1,695 square feet in a desirable 55+ guard-gated Las Vegas community. The spacious floor plan features generous living and dining areas designed for both everyday comfort and effortless entertaining. Step outside to a nicely landscaped backyard with an additional covered patio, providing the perfect space to enjoy your morning coffee, relax with friends, or dine outdoors year-round. Residents enjoy the security of a guard-gated entrance along with access to outstanding community amenities, including a sparkling pool and beautifully maintained common areas. Conveniently located near shopping, dining, golf, and entertainment, this home offers the ideal combination of comfort, convenience, and an active lifestyle. Dogs under 35 pounds, sorry no cats.
Property Features
Property Type: Rental - Townhouse
Cooling: Central Air, Electric
Fireplaces: 1
Garage: 2
Heating: Central, Electric
Home Style: One Story
Lot Size: 0.35 Acres
Roof Type: Tile
Stories: 1.0
Year Built: 1988
Amenities
Ceiling Fan(s)
Solar Tube(s)
Window Treatments
Feature Descriptions
Appliances: Built-In Electric Oven, Dryer, Dishwasher, Disposal, Microwave, Refrigerator, Washer/Dryer, Washer/DryerAllInOne, Washer
Association Amenities: Clubhouse, Gated, Pool, Pet Restrictions, Guard
Community Features: Pool
Days on Site: 4
Exterior: Frame, Stucco, Drywall
Fencimg: Block, Back Yard
Fireplace: Living Room, Wood Burning
Flooring: Laminate
Laundry: Electric Dryer Hookup, Laundry Room
Parcel#: 138-36-611-028
Parking: Garage, Private, Guest
Parking Notes: Garage, Private, Guest
Pets Allowed: Call, Negotiable
Pool: Community
Swimming Pool: Yes
Utilities: Cable Available
Window: Blinds, Window Treatments
Room Sizes
Dining Room: 10 X 9
Living Room: 18 X 16
Bedroom 2: 14 X 12
Primary Bedroom: 15 X 14
Local Schools
High School: Western
Middle School: Garside Frank F.
Elementary School: Red Rock,Red Rock
Listed By / Shown By
Listed By
Agency Name: Keller Williams VIP
Agency Contact: (702) 203-6969
Agent Name: Rod V. Blake

Shown By
Agent Name: Alexa Martinez-Monroy
Agent Phone: (702) 256-4900
Agency Title: Wardley Real Estate


Alexa Martinez-Monroy
S.0205531
Email Me

"GLVAR MLS deems information realiable but not guaranteed."
Listing data compilation and photo(s) © 2026 Greater Las Vegas Association of REALTORS® MLS , All Rights Reserved.
Privacy Policy / DMCA Notice / ADA Accessibility


This site is hosted, designed and copyright
© 1994 - 2026 by
Delta Media Group, Inc. -- Patent Pending --
412 Fallwood Lane | MLS# 2810754
This property located at 412 Fallwood Lane , Las Vegas, NV 89107 is currently listed for rent with an asking price of $2,005 / Monthly. Search Las Vegas real estate on alexamartinezmonroy.wardleyre.com today.