
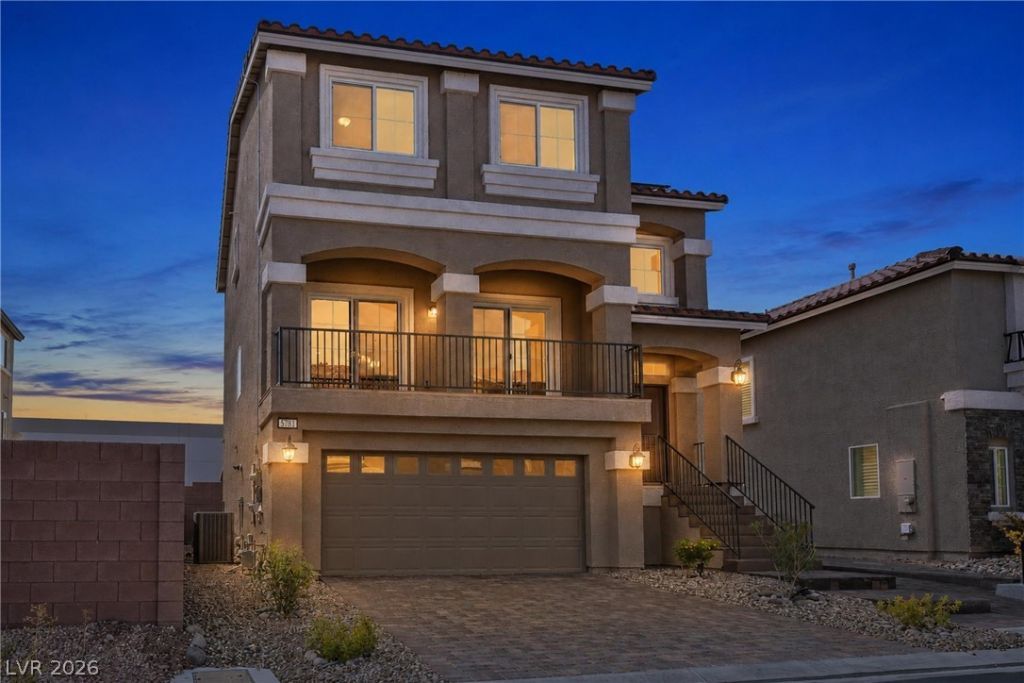
BEDS4
BATHS3 full 1 partial
SQUARE FEET2,869
MLS#2812571
STATUSActive
PROPERTY TYPEResidential - Single Family
SUBDIVISIONRobindale Westwind - Phase 1
Property Description
WELCOMÎ? HÎ?ME tο thÑ?Ñ? Ñ?Ñ?аcious residenÑ?e tuÑ?ked away on a quiet cul-de-sac with plenty of guest parking! Enjoy a PRIME, CONVENIENT LOCATION just minutes from freeway access, major shopping, grocery stores, dining, and everyday essentials.Inside, the home features an open and versatile layout with rich dark wood cabinetry, granite countertops, recessed lighting, ceramic tile, and neutral carpeting. The spacious upstairs loft offers the perfect flex space for a home office, media room, playroom, or additional living area. A generous walk-in closet and dedicated laundry room add everyday convenience.Step outside to a private, fully fenced backyard with a covered patio and lawn?perfect for relaxing, entertaining, or enjoying quiet afternoons outdoors. The upper-level covered balcony provides another inviting outdoor retreat with neighborhood views. The house comes with solar panels and battery for energy efficiency! Great location, flexible living spaces, and plenty of room to make this home your own!
Property Features
Property Type: Residential - Single Family
Cooling: Central Air, Electric
Garage: 2 car attached
Heating: Central, Gas
Home Style: Three Story
Lot Size: 0.09 Acres
Roof Type: Tile
Stories: 3.0
Taxes: $5,220
Year Built: 2021
Amenities
BathroomonMainLevel
Bedroom on Main Level
Full Bath on Main Level
None
Balcony
Patio
Private Yard
Feature Descriptions
Accessibility: Accessibility Features
Appliances: Dryer, Dishwasher, Disposal, Gas Range, Microwave, Refrigerator, Washer
Fencimg: Block, Back Yard
Flooring: Carpet, Ceramic Tile
HOA Fee: 50/ Monthly
Laundry: Gas Dryer Hookup, Main Level, Laundry Room
Lot: Desert Landscaping, Landscaped, < 1/4 Acre
Parcel#: 176-12-315-007
Parking: Attached, Garage, Garage Door Opener, Inside Entrance, Private
Parking Notes: Attached, Garage, Garage Door Opener, Inside Entrance
Patio/Porch: Balcony, Covered, Patio
Sewer: Public Sewer
Utilities: Underground Utilities
Water: Public
Window: Double Pane Windows
Room Sizes
Kitchen: 15 X 18
Family Room: 15 X 21
Bedroom 4: 14 X 12
Bedroom 3: 10 X 15
Bedroom 2: 10 X 15
Primary Bathroom: 15 X 10
Primary Bedroom: 16 X 19
Local Schools
High School: Desert Oasis
Middle School: Canarelli Lawrence & Heidi
Elementary School: Fine, Mark L.,Fine, Mark L.
Listed By / Shown By
Listed By
Agency Name: Keller Williams VIP
Agency Contact: (702) 806-7192
Agent Name: Clark Andrew Kiat-Ong

Shown By
Agent Name: Alexa Martinez-Monroy
Agent Phone: (702) 256-4900
Agency Title: Wardley Real Estate

Estimate Your Payment
Estimated Payment
$ 2,819.37 per month $2,215.21 Principal & Interest $435.00 Property Tax $169.17 Homeowner's InsuranceChange Payment Information

Alexa Martinez-Monroy
S.0205531
Email Me

"GLVAR MLS deems information realiable but not guaranteed."
Listing data compilation and photo(s) © 2026 Greater Las Vegas Association of REALTORS® MLS , All Rights Reserved.
Privacy Policy / DMCA Notice / ADA Accessibility


This site is hosted, designed and copyright
© 1994 - 2026 by
Delta Media Group, Inc. -- Patent Pending --
5781 Canyata Court | MLS# 2812571
This single family home located at 5781 Canyata Court , Las Vegas, NV 89139 is currently listed for sale with an asking price of $580,000. This property was built in 2021 and has 4 bedrooms and 3 full and 1 partial baths with 2869 sq. ft. Canyata Court is located in the Robindale Westwind - Phase 1 subdivision. Search Robindale Westwind - Phase 1 real estate on alexamartinezmonroy.wardleyre.com today.