
BEDS1
BATHS1 full
SQUARE FEET711
MLS#2809758
STATUSActive
PROPERTY TYPERental - Condominium
SUBDIVISIONHighgate Condo
Property Description
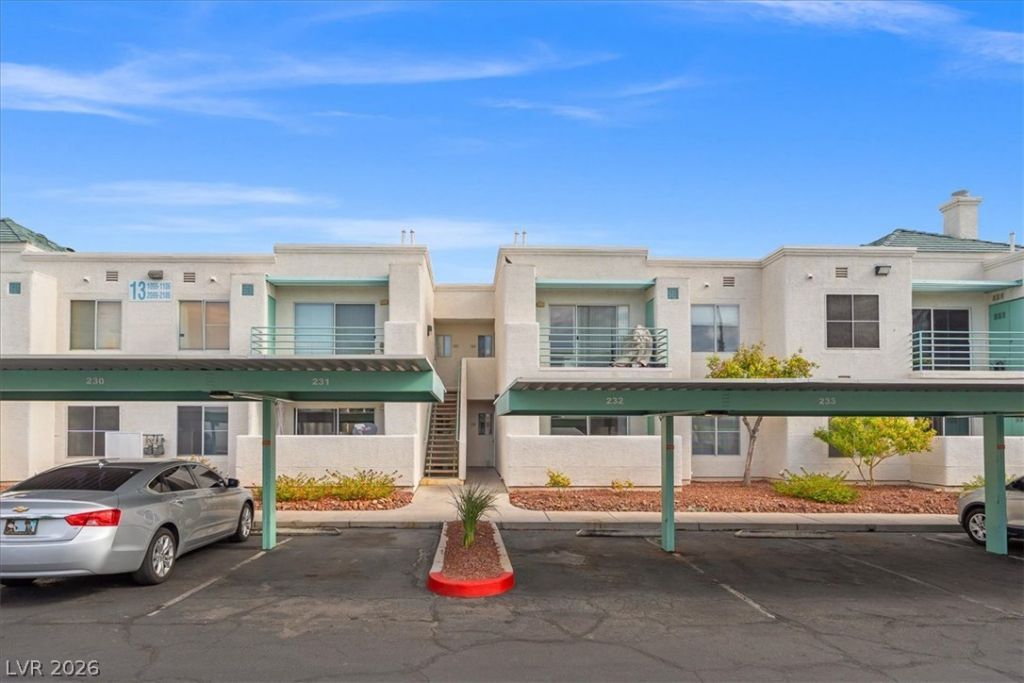
CHARMI??G FIR??T FL????R C????D????INIUM LOCAT??D I?? THE GATED HIGHGATE COMMUNITY, PERFECTLY SITUATED IN A PRIME NORTHWEST LOCATION NEAR SUMMERLIN! THIS FANTASTIC UNIT WITH STAINLESS STEEL APPLIANCES AND PRIVATE PATIO. LOVELY WOOD LAMINATE FLOORING THROUGHOUT MAKE THIS HOME SHINE. ENJOY THE ULTIMATE CONVENIENCE OF BEING JUST MINUTES FROM PREMIER SHOPPING, RETAIL, AND DIVERSE DINING AT BOCA PARK AND DOWNTOWN SUMMERLIN. THE PROPERTY ALSO BOASTS QUICK ACCESS TO EXCELLENT MEDICAL CENTERS AND LOCAL HOSPITALS, ALONGSIDE SEAMLESS COMMUTING VIA THE NEARBY 215 AND 95 FREEWAYS. INCLUDES A COVERED PARKING SPACE #211 PLUS PLENTY OF OPEN GUEST PARKING THROUGHOUT. A MUST-SEE!
Property Features
Property Type: Rental - Condominium
Cooling: Central Air, Electric
Heating: Central, Gas
Home Style: Two Story
Lot Size: 0.20 Acres
Roof Type: Tile
Stories: 2.0
Year Built: 1992
Amenities
BathroomonMainLevel
Bedroom on Main Level
Ceiling Fan(s)
Feature Descriptions
Appliances: Dryer, Dishwasher, Disposal, Gas Range, Microwave, Refrigerator, Washer/Dryer, Washer/DryerAllInOne, Washer
Association Amenities: Clubhouse, Pool
Community Features: Pool
Exterior: Frame, Stucco
Fencimg: None
Flooring: Luxury Vinyl Plank
Laundry: Gas Dryer Hookup, Laundry Closet
Parcel#: 138-27-418-152
Parking: Assigned, Covered
Parking Notes: Assigned, Covered
Pets Allowed: Yes, Negotiable
Pool: Community
Swimming Pool: Yes
Utilities: Cable Available
Room Sizes
Living Room: 18 X 14
Dining Room: 8 X 8
Primary Bedroom: 13 X 12
Local Schools
High School: Palo Verde
Middle School: Johnson Walter
Elementary School: McMillian, James B.,McMillian, James B.
Listed By / Shown By
Listed By
Agency Name: Cofield Real Estate
Agency Contact: 702-755-8888
Agent Name: Janice Cofield

Shown By
Agent Name: Alexa Martinez-Monroy
Agent Phone: (702) 256-4900
Agency Title: Wardley Real Estate


Alexa Martinez-Monroy
S.0205531
Email Me

"GLVAR MLS deems information realiable but not guaranteed."
Listing data compilation and photo(s) © 2026 Greater Las Vegas Association of REALTORS® MLS , All Rights Reserved.
Privacy Policy / DMCA Notice / ADA Accessibility


This site is hosted, designed and copyright
© 1994 - 2026 by
Delta Media Group, Inc. -- Patent Pending --
7100 Pirates Cove Road, Unit 1106 | MLS# 2809758
This property located at 7100 Pirates Cove Road, Unit 1106, Las Vegas, NV 89145 is currently listed for rent with an asking price of $1,195 / Monthly. Search Las Vegas real estate on alexamartinezmonroy.wardleyre.com today.