
BEDS2
BATHS2 full
SQUARE FEET934
MLS#2812497
STATUSActive
PROPERTY TYPERental - Condominium
SUBDIVISIONRancho Viejo
Property Description
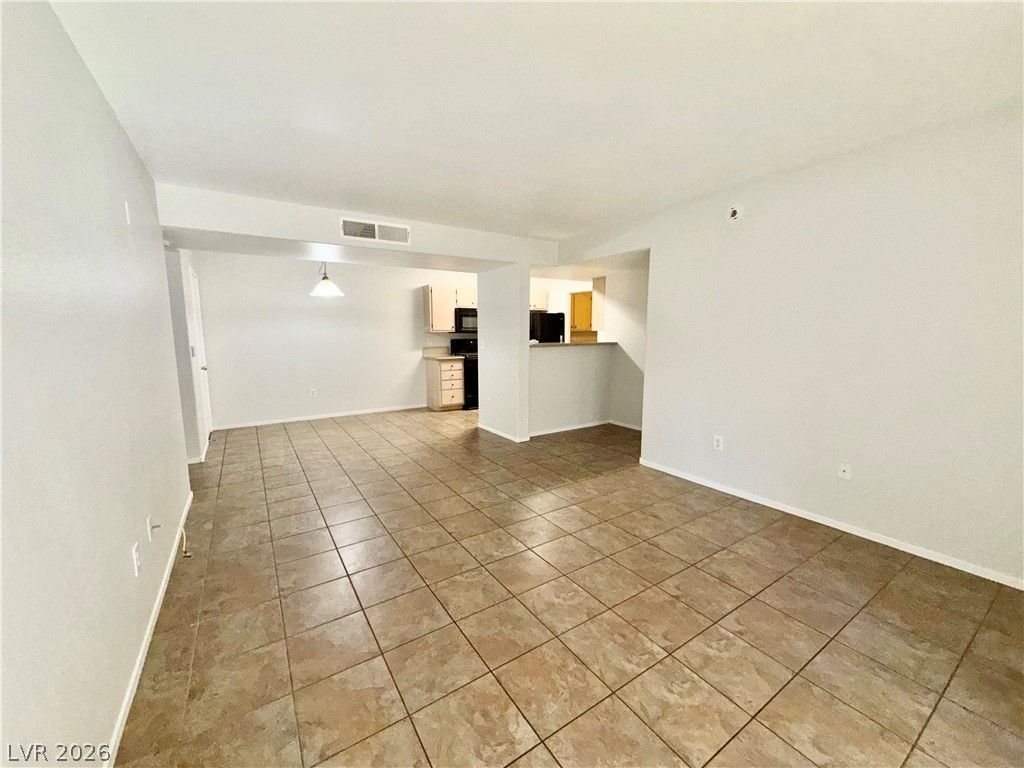
Welcome tο thiÑ? charmÑ?ng 2?bеdrοοm, 2?bath condo located Ñ?n the dеsirable gated Rancho Viejo community! This inviting home features a bright and functional floor plan with luxury vinyl plank flooring throughout the main living areas and plush carpet in both bedrooms for added comfort.The spacious primary suite includes a beautifully appointed bathroom featuring marble-look tile accents in the shower, creating a stylish and relaxing retreat. The kitchen opens to the living and dining areas, making the space perfect for both everyday living and entertaining.Enjoy all the benefits of living in a gated community with convenient access to shopping, dining, parks, and major roadways. Whether you're commuting or exploring everything Las Vegas has to offer, this centrally located condo provides both comfort and convenience.Don't miss your opportunity to make this beautiful Rancho Viejo condo your next home!
Property Features
Property Type: Rental - Condominium
Cooling: Central Air, Electric
Heating: Central, Gas
Home Style: Two Story
Lot Size: 0.23 Acres
Roof Type: Tile
Stories: 2.0
Year Built: 1997
Amenities
BathroomonMainLevel
Bedroom on Main Level
Window Treatments
Feature Descriptions
Appliances: Dryer, Dishwasher, Disposal, Gas Range, Microwave, Refrigerator, Washer/Dryer, Washer/DryerAllInOne, Washer
Association Amenities: Clubhouse, Gated, Pool
Community Features: Pool
Days on Site: 1
Exterior: Frame, Stucco
Fencimg: None
Flooring: Carpet, Luxury Vinyl Plank
Laundry: Gas Dryer Hookup, Laundry Room
Parcel#: 163-21-516-300
Parking: Assigned, One Space, Guest
Parking Notes: Assigned, One Space, Guest
Pets Allowed: No
Pool: Community
Swimming Pool: Yes
Utilities: Cable Available
Window: Window Treatments
Room Sizes
Living Room: 15 X 12
Dining Room: 9 X 8
Bedroom 2: 11 X 10
Primary Bedroom: 14 X 12
Local Schools
High School: Spring Valley HS
Middle School: Lawrence
Elementary School: Bryan, Roger M.,Bryan, Roger M.
Listed By / Shown By
Listed By
Agency Name: Five Star Real Estate & Proper
Agency Contact: 702-852-2852
Agent Name: Trinity S. Dennis-Forrest

Shown By
Agent Name: Alexa Martinez-Monroy
Agent Phone: (702) 256-4900
Agency Title: Wardley Real Estate


Alexa Martinez-Monroy
S.0205531
Email Me

"GLVAR MLS deems information realiable but not guaranteed."
Listing data compilation and photo(s) © 2026 Greater Las Vegas Association of REALTORS® MLS , All Rights Reserved.
Privacy Policy / DMCA Notice / ADA Accessibility


This site is hosted, designed and copyright
© 1994 - 2026 by
Delta Media Group, Inc. -- Patent Pending --
7885 W Flamingo Road , Unit 1168 | MLS# 2812497
This property located at 7885 W Flamingo Road , Unit 1168, Las Vegas, NV 89147 is currently listed for rent with an asking price of $1,375 / Monthly. Search Las Vegas real estate on alexamartinezmonroy.wardleyre.com today.