
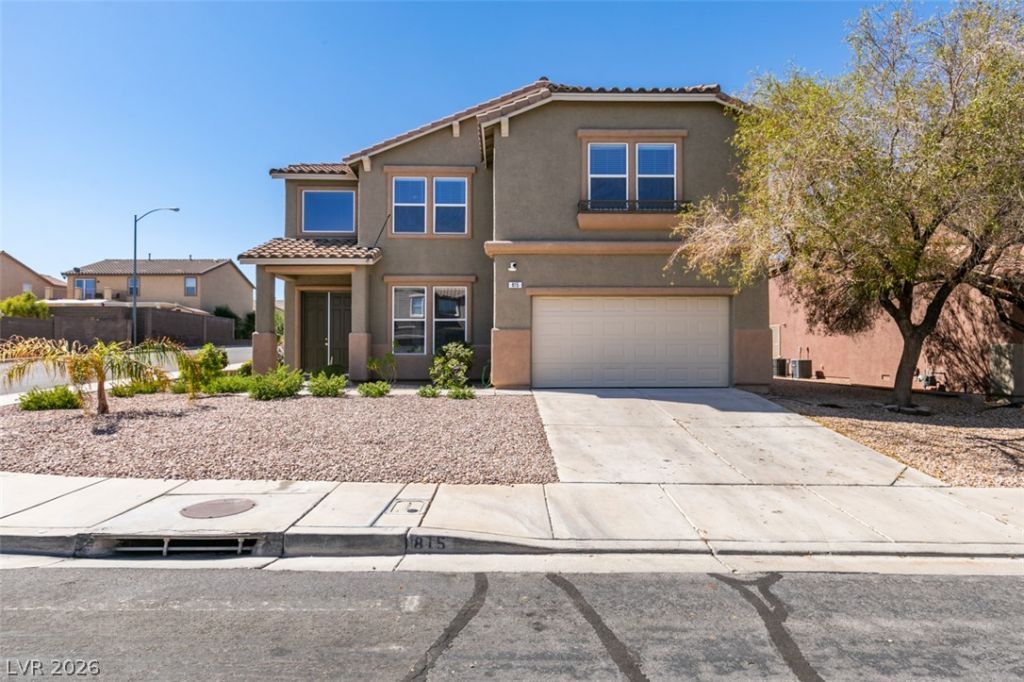
BEDS5
BATHS3 full
SQUARE FEET2,996
MLS#2808532
STATUSActive
PROPERTY TYPERental - Single Family
SUBDIVISIONCinnamon Ridge Phase 2
Property Description
Welcome t? thi?? beaut??full?? u??d?t?d ??enderson home situ?ted ?n a desirable corner lot with a 7+ ft privacy wall and a massive backyard with a covered patio, perfect for relaxing and entertaining. Inside, enjoy fresh interior paint, granite countertops, and tile flooring throughout the downstairs and all upstairs wet areas. The spacious primary suite features two walk-in closets and a larger primary bathroom with a separate tub and shower plus a makeup vanity. With 5 bedrooms, 3 bathrooms, a formal dining room, 2 separate living rooms, a loft and nearly 3,000 sq ft, this home offers plenty of space for comfortable living. Conveniently located near Heritage Park, the Heritage Park Aquatic Complex, Basic Academy of International Studies, shopping, dining, and major roadways. This is a fantastic opportunity to enjoy a spacious home in a convenient Henderson location!
Property Features
Property Type: Rental - Single Family
Cooling: Central Air, Electric
Garage: 2
Heating: Central, Gas
Home Style: Two Story
Lot Size: 0.16 Acres
Roof Type: Tile
Stories: 2.0
Year Built: 2003
Amenities
Bedroom on Main Level
Ceiling Fan(s)
Window Treatments
Feature Descriptions
Appliances: Dryer, Dishwasher, Disposal, Gas Range, Microwave, Refrigerator, Washer/Dryer, Washer/DryerAllInOne, Washer
Days on Site: 13
Exterior: Frame, Stucco
Fencimg: Block, Back Yard
Flooring: Carpet, Tile
Laundry: Gas Dryer Hookup, Laundry Room, Upper Level
Parcel#: 179-16-114-001
Parking: Garage, Open, Private
Parking Notes: Garage, Open, Private
Pets Allowed: Call, Negotiable
Utilities: Cable Available
Window: Blinds, Window Treatments
Room Sizes
Loft: 15 X 17
Family Room: 21 X 13
Living Room: 15 X 11
Kitchen: 13 X 14
Dining Room: 11 X 12
Bedroom 5: 12 X 14
Bedroom 4: 13 X 10
Bedroom 3: 14 X 16
Bedroom 2: 15 X 12
Primary Bathroom: 12 X 11
Primary Bedroom: 17 X 16
Local Schools
High School: Basic Academy
Middle School: Brown B. Mahlon
Elementary School: Morrow, Sue H.,Morrow, Sue H.
Listed By / Shown By
Listed By
Agency Name: Keller Williams MarketPlace
Agency Contact: (818) 448-5302
Agent Name: Cindy D. Cifuentes Carino

Shown By
Agent Name: Alexa Martinez-Monroy
Agent Phone: (702) 256-4900
Agency Title: Wardley Real Estate


Alexa Martinez-Monroy
S.0205531
Email Me

"GLVAR MLS deems information realiable but not guaranteed."
Listing data compilation and photo(s) © 2026 Greater Las Vegas Association of REALTORS® MLS , All Rights Reserved.
Privacy Policy / DMCA Notice / ADA Accessibility


This site is hosted, designed and copyright
© 1994 - 2026 by
Delta Media Group, Inc. -- Patent Pending --
815 Chameleon Star Avenue | MLS# 2808532
This property located at 815 Chameleon Star Avenue, Henderson, NV 89015 is currently listed for rent with an asking price of $2,800 / Monthly. Search Henderson real estate on alexamartinezmonroy.wardleyre.com today.