
BEDS4
BATHS2 full 1 partial
SQUARE FEET1,533
MLS#2811211
STATUSActive
PROPERTY TYPEResidential - Townhouse
SUBDIVISIONSkye Canyon 230
Property Description
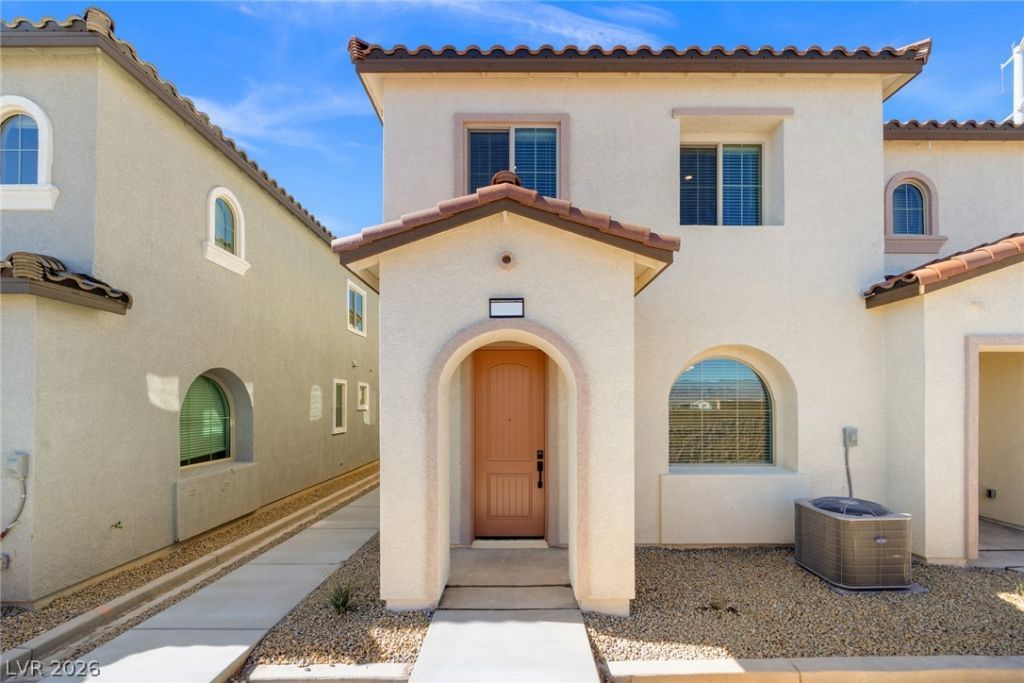
Discovеr the Î?atterhοrn аt ΤοÑ?аz at Skye Canyon, a thοughtfully dеsigned townhome that is ready for you and your family to create lasting memories in. Featuring four bedrooms and two-and-a-half bathrooms, this home has a spacious layout perfect for everyday living and entertaining. The open-concept main level centers around a beautiful kitchen with expansive quartz countertops, stainless steel Whirlpool® appliances and seamless flow into the dining and living areas, creating the perfect place to gather with family and friends. Upstairs, you will find all the bedrooms, including a spacious owner's retreat designed to be a peaceful place to unwind.The Matterhorn also includes a two-car garage and low-maintenance living designed to simplify your lifestyle. With LGI Homes' CompleteHomeâ?¢ Plus package already included, this home comes equipped with impressive upgrades at no extra cost, including a full suite of energy-efficient Whirlpool® appliances, quartz countertops, designer wood cabinetry and modern finishes throughout. Additional conveniences like a programmable thermostat and Wi-Fi-enabled garage door opener make everyday living even easier. With its flexible layout, stylish features and move-in-ready upgrades, the Matterhorn delivers exceptional value in the amenity-rich community of Skye Canyon.
Property Features
Property Type: Residential - Townhouse
Cooling: Central Air, Electric, ENERGY STAR Qualified Equipme
Garage: 2 car attached
Heating: Central, Electric
Home Style: Two Story
Lot Size: 0.04 Acres
Roof Type: Composition, Shingle
Stories: 2.0
Taxes: $5,052
Year Built: 2025
Amenities
Bedroom on Main Level
Ceiling Fan(s)
Window Treatments
Programmable Thermostat
None
Sprinkler/Irrigation
Feature Descriptions
Appliances: Built-In Electric Oven, Dishwasher, Electric Range, Electric Water Heater, Disposal, Microwave, Refrigerator
Association Amenities: Gated, Park, Pool
Community Features: Pool
Days on Site: 3
Exterior: Stucco
Fencimg: None
Flooring: Carpet, Luxury Vinyl Plank
HOA Fee: 178/ Monthly
Laundry: Electric Dryer Hookup, Upper Level
Lot: Drip Irrigation/Bubblers, Desert Landscaping, Front Yard, Landscaped, Rocks, < 1/4 Acre
Parcel#: 126-12-317-008
Parking: Attached, Finished Garage, Garage, Private
Parking Notes: Attached, Finished Garage, Garage, Private
Pool: Community
Sewer: Public Sewer
Special View Info: Mountain(s)
Swimming Pool: Yes
Utilities: Cable Available, Electricity Available, Natural Gas Not Available, Underground Utilities
Water: Public
Window: Blinds, Double Pane Windows, Low-Emissivity Windows, Window Treatments
Room Sizes
Bedroom 4: 10 X 10
Bedroom 3: 11 X 11
Bedroom 2: 11 X 10
Primary Bedroom: 6 X 11
Living Room: 10 X 13
Dining Room: 10 X 11
Kitchen: 8 X 9
Local Schools
High School: Arbor View
Middle School: Escobedo Edmundo
Elementary School: Divich, Kenneth,Divich, Kenneth
Listed By / Shown By
Listed By
Agency Name: RW Christian
Agency Contact: 702-971-0496
Agent Name: RW Christian

Shown By
Agent Name: Alexa Martinez-Monroy
Agent Phone: (702) 256-4900
Agency Title: Wardley Real Estate

Estimate Your Payment
Estimated Payment
$ 2,180.09 per month $1,634.29 Principal & Interest $421.00 Property Tax $124.80 Homeowner's InsuranceChange Payment Information

Alexa Martinez-Monroy
S.0205531
Email Me

"GLVAR MLS deems information realiable but not guaranteed."
Listing data compilation and photo(s) © 2026 Greater Las Vegas Association of REALTORS® MLS , All Rights Reserved.
Privacy Policy / DMCA Notice / ADA Accessibility


This site is hosted, designed and copyright
© 1994 - 2026 by
Delta Media Group, Inc. -- Patent Pending --
8340 Weidler Street | MLS# 2811211
This townhouse located at 8340 Weidler Street , Las Vegas, NV 89166 is currently listed for sale with an asking price of $427,900. This property was built in 2025 and has 4 bedrooms and 2 full and 1 partial baths with 1533 sq. ft. Weidler Street is located in the Skye Canyon 230 subdivision. Search Skye Canyon 230 real estate on alexamartinezmonroy.wardleyre.com today.